Welcome to 3925 Jessica Court! Tucked away on a cul-de-sac, this well-maintained single-story home offers 3 bedrooms, 2 full bathrooms, approximately 1,612 square feet of living space, and a rare 3-car garage. Step inside to an open and inviting floor plan featuring spacious secondary bedrooms and a generous primary suite with dual sinks and ample closet space. The kitchen is equipped with stainless steel appliances and flows seamlessly into the main living areas, making the layout ideal for both everyday living and entertaining. Outside, enjoy generous side-yard space and plenty of possibilities to make the outdoor areas your own. Conveniently located in Stockton with easy access to shopping, dining, schools, and commuter routes. This is a wonderful opportunity to make Jessica Court home!
Active
Price cut: $5K (10/2)
$454,000
3925 Jessica Ct, Stockton, CA 95206
3beds
1,612sqft
Single Family Residence
Built in 2005
6,263 Square Feet Lot
$453,600 Zestimate®
$282/sqft
$-- HOA
What's special
Generous primary suiteSpacious secondary bedroomsGenerous side-yard spaceAmple closet spaceDual sinks
- 50 days
- 664
- 34
Likely to sell faster than
Zillow last checked:
Listing updated:
Listed by:
Davoud Fariba DRE #01822766 650-334-4000,
Altera Real Estate
Source: MetroList Services of CA,MLS#: 226106105Originating MLS: MetroList Services, Inc.
Facts & features
Interior
Bedrooms & bathrooms
- Bedrooms: 3
- Bathrooms: 2
- Full bathrooms: 2
Dining room
- Features: Breakfast Nook, Space in Kitchen
Kitchen
- Features: Kitchen/Family Combo
Heating
- Central, Natural Gas
Cooling
- Ceiling Fan(s), Central Air
Appliances
- Included: Gas Water Heater, Dishwasher, Microwave
- Laundry: Cabinets, Inside
Features
- Flooring: Tile
- Number of fireplaces: 1
- Fireplace features: Family Room
Interior area
- Total interior livable area: 1,612 sqft
Property
Parking
- Total spaces: 4
- Parking features: Attached
- Attached garage spaces: 2
- Uncovered spaces: 2
Features
- Levels: One
- Stories: 1
Lot
- Size: 6,263 Square Feet
- Features: Irregular Lot
Details
- Parcel number: 179470400000
- Zoning: R
- Special conditions: Standard
Construction
Type & style
- Home type: SingleFamily
- Property subtype: Single Family Residence
Materials
- Stucco, Wood
- Foundation: Slab
- Roof: Composition
Condition
- Year built: 2005
Utilities & green energy
- Electric: 220 Volts
- Sewer: Public Sewer
- Water: Public
- Utilities for property: Public, Sewer Connected
Community & HOA
Location
- Region: Stockton
Financial & listing details
- Price per square foot: $282/sqft
- Tax assessed value: $177,965
- Price range: $454K - $454K
- Date on market: 8/28/2026
Estimated market value
$453,600
$431,000 - $476,000
$2,469/mo
Price history
| Date | Event | Price |
|---|---|---|
| 10/2/2026 | Price change | $454,000-1.1%$282/sqft |
Source: MetroList Services of CA #226106105 Report a problem | ||
| 8/28/2026 | Listed for sale | $459,000+235.7%$285/sqft |
Source: MetroList Services of CA #226106105 Report a problem | ||
| 9/12/2008 | Sold | $136,734-28%$85/sqft |
Source: MetroList Services of CA #80073757 Report a problem | ||
| 4/11/2008 | Listing removed | $189,950$118/sqft |
Source: Keller Williams Realty Report a problem | ||
| 3/9/2008 | Listed for sale | $189,950-43.9%$118/sqft |
Source: Keller Williams Realty Report a problem | ||
| 6/13/2005 | Sold | $338,500$210/sqft |
Source: Public Record Report a problem | ||
Public tax history
| Year | Property taxes | Tax assessment |
|---|---|---|
| 2026 | -- | $177,965 +2% |
| 2025 | $2,428 +2.5% | $174,476 +2% |
| 2024 | $2,369 +3% | $171,056 +2% |
| 2023 | $2,299 +1.2% | $167,703 +2% |
| 2022 | $2,271 +4.3% | $164,416 +2% |
| 2021 | $2,176 -1.7% | $161,193 +1% |
| 2020 | $2,215 +0.9% | $159,542 +2% |
| 2019 | $2,195 +2.1% | $156,415 +2% |
| 2018 | $2,149 +6.5% | $153,349 +2% |
| 2017 | $2,018 -1.1% | $150,343 +2% |
| 2016 | $2,040 +4.7% | $147,396 +1.5% |
| 2015 | $1,948 | $145,182 +2% |
| 2014 | $1,948 | $142,340 +1.7% |
| 2013 | -- | $140,000 +16.7% |
| 2012 | -- | $120,000 -11.9% |
| 2011 | -- | $136,197 +2.4% |
| 2010 | -- | $133,000 -0.7% |
| 2009 | -- | $134,000 -48.6% |
| 2008 | -- | $260,524 -23% |
| 2007 | -- | $338,343 -2% |
| 2006 | -- | $345,110 +395.4% |
| 2005 | -- | $69,666 +118% |
| 2004 | -- | $31,952 |
Find assessor info on the county website
Monthly payment
Est. payment
Payment breakdown
Explore the cost of this home by adjusting the details. Changes won't be saved.Climate risks
Neighborhood: Stockton Metropolitan Airport
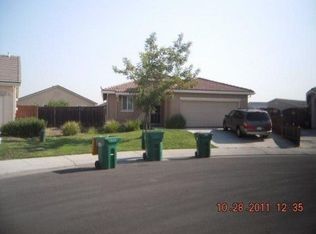

Similar homes
- $445,0003 bd3 ba1.4k sqft1067 Klemeyer Cir, Stockton, CA 95206For Sale
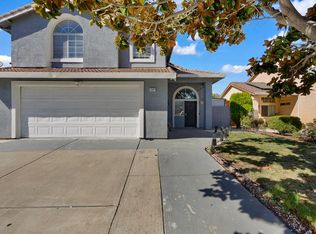 MLS ID #226114939, Raman Bassi. MetroList Services of CA
 - $599,0004 bd3 ba1.7k sqft4193 Kimball Ln, Stockton, CA 95206For Sale
 MLS ID #226124263, Julio Gomez. MetroList Services of CA
 - $430,0004 bd3 ba1.4k sqft2149 Stormy Creek Ct, Stockton, CA 95206For Sale
 MLS ID #41146543, Lijun Tong. Bay East AOR
 - $430,0004 bd2 ba1.5k sqft1602 Capitola Cir, Stockton, CA 95206For Sale
 MLS ID #DW26203407, Manuel Meraz, Master Key Real Estate. CRMLS
