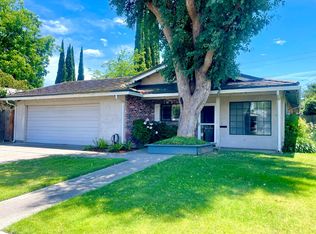
Welcome to 3512 Wallace Avenue a beautifully maintained 3 bedroom, 2bathroom home in a convenient and safe Stockton location, perfect for first time homebuyers. This charming 1,214 sq.ft. home offers comfort and modern updates, including a newer roof (2019), newer HVAC system (2019), updated electrical, copper plumbing, dual-pane windows, and newer sprinkler system (2024). The bright kitchen features granite countertops and plenty of cabinet space. What truly sets this property apart is the attached studio apartment with its own separate entrance and private courtyard. This versatile space gives you excellent flexibility,ideal for rental income (a smart way to offset your mortgage) multigenerational living, guests, or a home office. Many first time buyers are actively looking for this kind of income producing or expandable feature. Move-in ready and conveniently located near schools,shopping, parks, and commuter routes, this home is an outstanding opportunity in todays market.
Active
$425,000
3512 Wallace Ave, Stockton, CA 95204
3beds
1,214sqft
:
Get pre-qualified$2,837/mo
Single Family Residence
Built in 1951
1,215 Square Feet Lot
$420,700 Zestimate®
$350/sqft
$-- HOA
What's special
Private courtyardBright kitchenUpdated electricalPlenty of cabinet spaceGranite countertopsCopper plumbingDual-pane windows
- 56 days |
- 291 |
- 4 |
Zillow last checked:
Listing updated:
Listed by:
EROS Ceballos DRE #01716540 209-292-7455,
Approved Real Estate Group
Source: MetroList Services of CA,MLS#: 226070303Originating MLS: MetroList Services, Inc.
Facts & features
Interior
Bedrooms & bathrooms
- Bedrooms: 3
- Bathrooms: 2
- Full bathrooms: 2
Dining room
- Features: Space in Kitchen
Kitchen
- Features: Granite Counters, Kitchen/Family Combo
Heating
- Other
Cooling
- Other
Appliances
- Laundry: Inside
Features
- Flooring: Other
- Has fireplace: No
Interior area
- Total structure area: 0
- Total interior livable area: 1,214 sqft
Property
Parking
- Parking features: Other
Lot
- Size: 1,215 Square Feet
- Dimensions: 0.1500
- Features: Other
Details
- Zoning: RL
- Special conditions: Other
Construction
Type & style
- Home type: SingleFamily
- Property subtype: Single Family Residence
Materials
- Stucco, Frame, Wood
- Foundation: Raised
- Roof: Shingle,Composition
Condition
- Year built: 1951
Utilities & green energy
- Electric: 220 Volts
- Sewer: Public Sewer
- Water: Meter on Site
- Utilities for property: Public, Sewer In & Connected
Community & HOA
Location
- Region: Stockton
Financial & listing details
- Price per square foot: $350/sqft
- Price range: $425K - $425K
- Date on market: 6/3/2026
Estimated market value
$420,700
$400,000 - $442,000
$2,354/mo
Price history
| Date | Event | Price |
|---|---|---|
| 6/3/2026 | Listed for sale | $425,000+466.7%$350/sqft |
Source: MetroList Services of CA #226070303 Report a problem | ||
| 5/21/2009 | Sold | $75,000-29.9%$62/sqft |
Source: MetroList Services of CA #90020889 Report a problem | ||
| 1/13/2000 | Sold | $107,000$88/sqft |
Source: MetroList Services of CA #179904902 Report a problem | ||
Public tax history
Tax history is unavailable.
Monthly payment
Est. payment
Payment breakdown
Explore the cost of this home by adjusting the details. Changes won't be saved.Climate risks
Neighborhood: Country Club
Nearby schools
GreatSchools rating
- 2/10Hoover Elementary SchoolGrades: K-8Distance: 0.4 mi
- 3/10Cesar Chavez High SchoolGrades: 9-12Distance: 5.1 mi
- 4/10Madison Elementary SchoolGrades: K-8Distance: 1.2 mi
- $372,0003 bd2 ba1.2k sqft3512 N Wallace Ave, Stockton, CA 95204Off Market
- $341,5003 bd1 ba962 sqft3155 W Princeton Ave, Stockton, CA 95204Off Market
- $315,8003 bd1 ba962 sqft3155 Princeton Ave, Stockton, CA 95204Off Market

- $374,6002 bd1 ba842 sqft3141 W Princeton Ave, Stockton, CA 95204Off Market
- $601,3008 bd5 ba1.8k sqft3532 N Wallace Ave, Stockton, CA 95204Off Market
- $373,2003 bd1 ba962 sqft3532 Wallace Ave, Stockton, CA 95204Off Market
- $313,1002 bd1 ba870 sqft3138 W Telegraph Ave, Stockton, CA 95204Off Market
- $297,3002 bd1 ba870 sqft3138 Telegraph Ave, Stockton, CA 95204Off Market
A local agent can set up tours, give advice and negotiate with sellers.
A local lender can help you make sure your offer is ready when you are.
Similar homes
- $445,0003 bd2 ba1.3k sqft2555 W Sonoma Ave, Stockton, CA 95204For Sale
 MLS ID #226077571, Randa Steti. MetroList Services of CA
 - $485,0003 bd2 ba1.6k sqft2855 Del Rio Dr, Stockton, CA 95204For Sale
 MLS ID #226091988, Karen Cooper. MetroList Services of CA
 - $448,8884 bd3 ba1.8k sqft2052 Del Rio Dr, Stockton, CA 95204For Sale
 MLS ID #226079484, A.J. Zulueta. MetroList Services of CA
 - $429,0003 bd2 ba1.5k sqft1334 Hutchinson Ave, Stockton, CA 95210For Sale
 MLS ID #226095094, Miyo Freeman. MetroList Services of CA
 - $374,9993 bd3 ba1.1k sqft1745 Elmwood Ave, Stockton, CA 95204For SaleMLS ID #ML82048811, Andrew Urista. MLSListings Inc
- $369,9003 bd2 ba1.1k sqft539 E Mendocino Ave, Stockton, CA 95204For SaleMLS ID #226085468, Ryan Regan. MetroList Services of CA
- $419,9503 bd2 ba1.3k sqft7014 Shiloh Pl, Stockton, CA 95219For SaleMLS ID #226077886, Linda Wyatt. MetroList Services of CA
- $395,0002 bd1 ba1.1k sqft2918 N Hunter St, Stockton, CA 95204For SaleMLS ID #226078212, EROS Ceballos. MetroList Services of CA
- $389,9953 bd2 ba1.1k sqft3427 N Hunter St, Stockton, CA 95204For SaleMLS ID #226004775, Grace Quaschnick. MetroList Services of CA
- $350,0003 bd2 ba1.2k sqft2613 N California St, Stockton, CA 95204For SaleMLS ID #226077988, Jon Barnato. MetroList Services of CA
- $369,0002 bd1 ba981 sqft2052 S Tuxedo Ave, Stockton, CA 95204For SaleMLS ID #226003188, Dan Parker. MetroList Services of CA
- $459,0003 bd3 ba1.6k sqft8033 Shay Cir, Stockton, CA 95212For SaleMLS ID #226095404, Jaqueline Ceja. MetroList Services of CA
- $459,0003 bd2 ba1.1k sqft806 E Longview Ave, Stockton, CA 95207For SaleMLS ID #226054608, Martin Padilla. MetroList Services of CA
- $449,9993 bd2 ba1.5k sqft3032 NE Sleepy Hollow Dr, Stockton, CA 95209For SaleMLS ID #226088025, Tyler Bates. MetroList Services of CA
- $445,0004 bd2 ba1.7k sqft3437 Estate Dr, Stockton, CA 95209For SaleMLS ID #ML82055070, Dan Hang. MLSListings Inc
- $439,9005 bd3 ba1.3k sqft2334 S Sacramento St, Stockton, CA 95206For SaleMLS ID #226091412, Paul Lee. MetroList Services of CA
- $349,9993 bd1 ba866 sqft2225 N Sutter St, Stockton, CA 95204For SaleMLS ID #OC26138630, Vanessa Perez, California Residential Homes. CRMLS
- $428,0004 bd2 ba1.4k sqft2430 Brandywine Ct, Stockton, CA 95210For SaleMLS ID #226088214, Marcos Lumbang. MetroList Services of CA
- $449,0003 bd2 ba1.4k sqft249 E Los Felis Ave, Stockton, CA 95210For SaleMLS ID #226078273, Richard Cordero. MetroList Services of CA
- $365,0003 bd1 ba1.1k sqft1885 Lucerne Ave, Stockton, CA 95203For SaleMLS ID #226054028, Geneva Bamidele. MetroList Services of CA
Local buyer's agents are ready to help
