This adorable home is nestled in the country club area of Stockton. It has brand new vinyl Energy efficient windows, 8-10 year old composition roof, Energy efficient Mini Split heat pump, new carpet in the bedrooms. Completely repainted exterior and touched up interior. Nice 17' x 19' shop with storage, cabinets, work bench, overhead lighting, and Man door and large access door in the backyard! Backyard has a large gate access to the street behind. Possible RV or boat storage. large spacious backyard for those family and friend BBQ's and parties. Contractors, hobbyists, RV/boat/toy owners, back yard mechanics, this property is for you
Active
Price cut: $20.5K (7/2)
$369,000
2052 S Tuxedo Ave, Stockton, CA 95204
2beds
981sqft
:
Get pre-qualified$2,440/mo
Single Family Residence
Built in 1948
6,873 Square Feet Lot
$-- Zestimate®
$376/sqft
$-- HOA
What's special
Completely repainted exteriorTouched up interior
- 206 days |
- 214 |
- 7 |
Zillow last checked:
Listing updated:
Listed by:
Dan Parker DRE #01875570 209-960-8600,
DK Parker Realty
Source: MetroList Services of CA,MLS#: 226003188Originating MLS: MetroList Services, Inc.
Facts & features
Interior
Bedrooms & bathrooms
- Bedrooms: 2
- Bathrooms: 1
- Full bathrooms: 1
Primary bedroom
- Features: Ground Floor
Dining room
- Features: Breakfast Nook, Dining/Family Combo
Kitchen
- Features: Breakfast Area, Pantry Cabinet, Tile Counters
Heating
- Ductless, Fireplace(s), Heat Pump
Cooling
- Ceiling Fan(s), Ductless, Heat Pump
Appliances
- Included: Free-Standing Gas Range, Gas Water Heater, Dishwasher, Disposal
- Laundry: Electric Dryer Hookup, Gas Dryer Hookup, In Garage
Features
- Flooring: Carpet, Vinyl, Wood
- Number of fireplaces: 1
- Fireplace features: Brick, Family Room, Stone
Interior area
- Total structure area: 0
- Total interior livable area: 981 sqft
Property
Parking
- Total spaces: 1
- Parking features: Alley Access, Attached, RV Possible, Garage Door Opener, Garage Faces Front, Interior Access
- Attached garage spaces: 1
Features
- Fencing: Wood
Lot
- Size: 6,873 Square Feet
- Features: Sprinklers In Front, Curb(s), Landscape Back, Landscape Front, See Remarks
- Topography: Level,Level
Details
- Additional structures: Workshop, Outbuilding
- Zoning: SFR
- Special conditions: Trust,Offer As Is
Construction
Type & style
- Home type: SingleFamily
- Property subtype: Single Family Residence
Materials
- Stucco
- Foundation: Raised
- Roof: Composition
Condition
- Year built: 1948
Utilities & green energy
- Electric: 220 Volts
- Sewer: Sewer in Street
- Water: Water District
- Utilities for property: Sewer Connected, Electric, Sewer In & Connected, Natural Gas Connected
Community & HOA
Location
- Region: Stockton
Financial & listing details
- Price per square foot: $376/sqft
- Price range: $369K - $369K
- Date on market: 1/11/2026
Estimated market value
Not available
Estimated sales range
Not available
$2,072/mo
Price history
| Date | Event | Price |
|---|---|---|
| 7/2/2026 | Price change | $369,000-5.3%$376/sqft |
Source: MetroList Services of CA #226003188 Report a problem | ||
| 1/11/2026 | Listed for sale | $389,499+2.8%$397/sqft |
Source: MetroList Services of CA #226003188 Report a problem | ||
| 1/1/2026 | Listing removed | $379,000$386/sqft |
Source: MetroList Services of CA #225124781 Report a problem | ||
| 12/4/2025 | Listed for sale | $379,000+229.6%$386/sqft |
Source: MetroList Services of CA #225124781 Report a problem | ||
| 3/26/2008 | Sold | $115,000-61.7%$117/sqft |
Source: MetroList Services of CA #80018525 Report a problem | ||
| 5/17/2006 | Sold | $300,000$306/sqft |
Source:  CCAR #40149600 Report a problem CCAR #40149600 Report a problem | ||
Public tax history
Tax history is unavailable.
Monthly payment
Est. payment
Payment breakdown
Explore the cost of this home by adjusting the details. Changes won't be saved.Climate risks
Neighborhood: Country Club
Nearby schools
GreatSchools rating
- 4/10Madison Elementary SchoolGrades: K-8Distance: 0.5 mi
- 3/10Cesar Chavez High SchoolGrades: 9-12Distance: 4.5 mi
- 2/10Hoover Elementary SchoolGrades: K-8Distance: 0.9 mi
- $334,2002 bd1 ba981 sqft2052 W South Tuxedo Ave, Stockton, CA 95204Off Market
- $360,0002 bd1 ba1.4k sqft2060 W South Tuxedo Ave, Stockton, CA 95204Off Market
- $376,1002 bd1 ba1.4k sqft2060 S Tuxedo Ave, Stockton, CA 95204Off Market
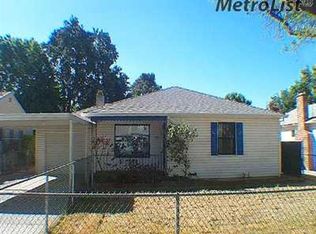
- $308,3002 bd1 ba948 sqft2044 W South Tuxedo Ave, Stockton, CA 95204Off Market
- $328,5002 bd1 ba906 sqft2070 W South Tuxedo Ave, Stockton, CA 95204Sold
- $328,4202 bd1 ba906 sqft2070 S Tuxedo Ave, Stockton, CA 95204Sold
- $331,2002 bd2 ba1.1k sqft2036 W South Tuxedo Ave, Stockton, CA 95204Off Market
- $350,6002 bd1 ba1.1k sqft2036 S Tuxedo Ave, Stockton, CA 95204Off Market
A local agent can set up tours, give advice and negotiate with sellers.
A local lender can help you make sure your offer is ready when you are.
Similar homes
- $339,0002 bd1 ba1k sqft2875 Bristol Ave, Stockton, CA 95204For Sale
 MLS ID #226097167, Mel Romasanta. MetroList Services of CA
 - $420,0005 bd3 ba1.3k sqft2352 Christina Ave, Stockton, CA 95204For Sale
 MLS ID #226097125, Esperanza Garcia. MetroList Services of CA
 - $355,0002 bd1 ba1k sqft103 E Mendocino Ave, Stockton, CA 95204For Sale
 MLS ID #226092143, Gayle Welsh. MetroList Services of CA
 - $379,9993 bd1 ba1k sqft2755 Christina Ave, Stockton, CA 95204For Sale
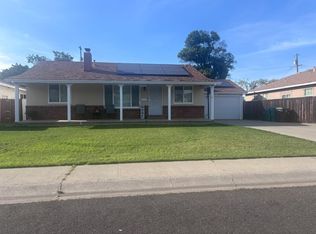 MLS ID #226076295, Brian Chandler. MetroList Services of CA
 - $345,0002 bd1 ba1.1k sqft15 E Ingram St, Stockton, CA 95204For SaleMLS ID #226094005, Gary Duncan. MetroList Services of CA
- $334,0003 bd2 ba1.1k sqft1960 La Jolla Dr, Stockton, CA 95204For SaleMLS ID #226095289, Jaime Del Real. MetroList Services of CA
- $350,0002 bd1 ba902 sqft61 E Ellis St, Stockton, CA 95204For SaleMLS ID #226093986, Eric Quillinan. MetroList Services of CA
- $427,8003 bd2 ba1.3k sqft1420 W Walnut St, Stockton, CA 95203For SaleMLS ID #226099025, Sherry Dolen. MetroList Services of CA
- $365,0003 bd2 ba1.2k sqft316 E Canterbury Dr, Stockton, CA 95207For SaleMLS ID #41143654, Raquel Ramirez. Bay East AOR
- $365,0002 bd1 ba1.1k sqft1360 Buena Vista Ave, Stockton, CA 95203For SaleMLS ID #226074564, Sheri Pritchett. MetroList Services of CA
- $365,0003 bd1 ba1.1k sqft1885 Lucerne Ave, Stockton, CA 95203For SaleMLS ID #226054028, Geneva Bamidele. MetroList Services of CA
- $395,0002 bd1 ba1.1k sqft2918 N Hunter St, Stockton, CA 95204For SaleMLS ID #226078212, EROS Ceballos. MetroList Services of CA
- $350,0003 bd2 ba1.2k sqft2613 N California St, Stockton, CA 95204For SaleMLS ID #226077988, Jon Barnato. MetroList Services of CA
- $389,9953 bd2 ba1.1k sqft3427 N Hunter St, Stockton, CA 95204For SaleMLS ID #226004775, Grace Quaschnick. MetroList Services of CA
- $338,0003 bd1 ba866 sqft2225 N Sutter St, Stockton, CA 95204For SaleMLS ID #OC26138630, Vanessa Perez, California Residential Homes. CRMLS
- $400,0003 bd1 ba1k sqft6 W Fargo Street, Stockton, CA 95204For SaleMLS ID #226013345, Magnolia Guerrero, Magnolia Realty. BAREIS
- $350,0002 bd1 ba772 sqft1215 Kingsley Ave, Stockton, CA 95203For SaleMLS ID #226042559, Jaqueline Ceja. MetroList Services of CA
- $370,0002 bd1 ba940 sqft2346 E Hackberry St, Stockton, CA 95205For SaleMLS ID #226071887, Juanita Horta. MetroList Services of CA
- $445,0003 bd2 ba1.3k sqft2555 W Sonoma Ave, Stockton, CA 95204For SaleMLS ID #226077571, Randa Steti. MetroList Services of CA
- $419,0003 bd2 ba1.4k sqft7635 Peppertree Dr, Stockton, CA 95207For SaleMLS ID #226096617, Susan Auletti. MetroList Services of CA
Local buyer's agents are ready to help
