Welcome to 2755 Christina Avenue, a charming 3-bedroom, 1-bath home offering comfort, character, and an oversized lot in a convenient central Stockton location. Inside, you'll find beautiful wood flooring that adds warmth and timeless appeal throughout the living spaces. The cozy wood-burning stove creates the perfect gathering spot during cooler months, adding both charm and functionality. Step outside to enjoy outdoor dining, entertaining, or simply relaxing while overlooking the expansive backyard. With a huge lot, there's plenty of room for gardening, recreation, future improvements, or storing your toys. Conveniently located near shopping, dining, schools, and commuter routes, this home offers the perfect combination of space, character, and accessibility. Whether you're a first-time buyer, downsizing, or looking for an investment opportunity, this property is full of potential and ready for its next chapter.
Pending
$379,999
2755 Christina Ave, Stockton, CA 95204
3beds
1,026sqft
:
Get pre-qualified$2,537/mo
Single Family Residence
Built in 1954
7,588 Square Feet Lot
$377,500 Zestimate®
$370/sqft
$-- HOA
What's special
Cozy wood-burning stoveExpansive backyardOversized lotOutdoor diningBeautiful wood flooring
- 41 days |
- 702 |
- 28 |
Zillow last checked:
Listing updated:
Listed by:
Brian Chandler DRE #01494824 209-430-7579,
Residential Group
Source: MetroList Services of CA,MLS#: 226076295Originating MLS: MetroList Services, Inc.
Facts & features
Interior
Bedrooms & bathrooms
- Bedrooms: 3
- Bathrooms: 1
- Full bathrooms: 1
Dining room
- Features: Dining/Living Combo
Kitchen
- Features: Breakfast Area, Tile Counters
Heating
- Central, Fireplace(s)
Cooling
- Central Air
Appliances
- Laundry: In Garage
Features
- Flooring: Carpet, Tile, Wood
- Number of fireplaces: 1
- Fireplace features: Brick, Family Room
Interior area
- Total structure area: 0
- Total interior livable area: 1,026 sqft
Property
Parking
- Total spaces: 2
- Parking features: Attached, Garage Door Opener, Garage Faces Front, Driveway
- Attached garage spaces: 2
- Has uncovered spaces: Yes
Lot
- Size: 7,588 Square Feet
- Features: Auto Sprinkler F&R
Details
- Zoning: R1
- Special conditions: Offer As Is
Construction
Type & style
- Home type: SingleFamily
- Architectural style: Contemporary
- Property subtype: Single Family Residence
Materials
- Brick, Stucco, Wood
- Foundation: Raised
- Roof: Composition
Condition
- Year built: 1954
Utilities & green energy
- Electric: 220 Volts in Laundry
- Sewer: Public Sewer
- Water: Public, Water District
- Utilities for property: Cable Connected, Solar
Green energy
- Energy generation: Solar
Community & HOA
Location
- Region: Stockton
Financial & listing details
- Price per square foot: $370/sqft
- Price range: $380K - $380K
- Date on market: 6/15/2026
Estimated market value
$377,500
$359,000 - $396,000
$2,296/mo
Price history
| Date | Event | Price |
|---|---|---|
| 7/20/2026 | Pending sale | $379,999$370/sqft |
Source: MetroList Services of CA #226076295 Report a problem | ||
| 6/15/2026 | Listed for sale | $379,999+40.7%$370/sqft |
Source: MetroList Services of CA #226076295 Report a problem | ||
| 12/6/2019 | Sold | $270,000$263/sqft |
Source: MetroList Services of CA #19068865 Report a problem | ||
Public tax history
Tax history is unavailable.
Monthly payment
Est. payment
Payment breakdown
Explore the cost of this home by adjusting the details. Changes won't be saved.Climate risks
Neighborhood: Country Club
Nearby schools
GreatSchools rating
- 2/10Hoover Elementary SchoolGrades: K-8Distance: 0.5 mi
- 3/10Cesar Chavez High SchoolGrades: 9-12Distance: 4.7 mi
- 4/10Madison Elementary SchoolGrades: K-8Distance: 0.9 mi
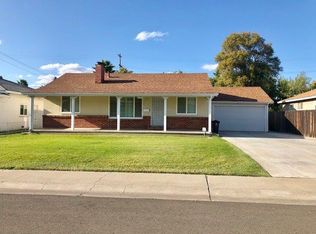
- $381,7003 bd1 ba1k sqft2755 W Christina Ave, Stockton, CA 95204Off Market
- $420,6003 bd2 ba1.8k sqft2765 W Christina Ave, Stockton, CA 95204Off Market
- $428,6003 bd2 ba1.8k sqft2765 Christina Ave, Stockton, CA 95204Off Market
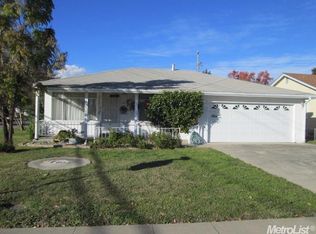
- $414,4003 bd2 ba1.6k sqft2745 W Christina Ave, Stockton, CA 95204Off Market

- $417,9003 bd2 ba1.6k sqft2745 Christina Ave, Stockton, CA 95204Off Market
- $377,1004 bd1 ba1.4k sqft2756 W De Ovan Ave, Stockton, CA 95204Off Market
- $379,9004 bd1 ba1.4k sqft2756 De Ovan Ave, Stockton, CA 95204Off Market
- $385,4003 bd2 ba1.3k sqft2746 W De Ovan Ave, Stockton, CA 95204Off Market
A local agent can set up tours, give advice and negotiate with sellers.
A local lender can help you make sure your offer is ready when you are.
Similar homes
- $425,0003 bd2 ba1.2k sqft3512 Wallace Ave, Stockton, CA 95204For Sale
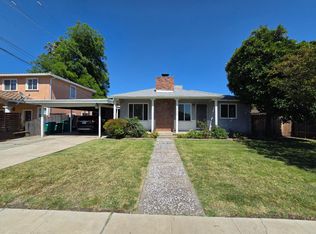 MLS ID #226070303, EROS Ceballos. MetroList Services of CA
 - $369,9003 bd2 ba1.1k sqft539 E Mendocino Ave, Stockton, CA 95204For Sale
 MLS ID #226085468, Ryan Regan. MetroList Services of CA
 - $349,9993 bd1 ba866 sqft2225 N Sutter St, Stockton, CA 95204For Sale
 MLS ID #OC26138630, Vanessa Perez, California Residential Homes. CRMLS
 - $369,0002 bd1 ba981 sqft2052 S Tuxedo Ave, Stockton, CA 95204For Sale
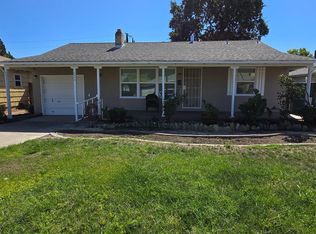 MLS ID #226003188, Dan Parker. MetroList Services of CA
 - $389,9953 bd2 ba1.1k sqft3427 N Hunter St, Stockton, CA 95204For SaleMLS ID #226004775, Grace Quaschnick. MetroList Services of CA
- $350,0003 bd2 ba1.2k sqft2613 N California St, Stockton, CA 95204For SaleMLS ID #226077988, Jon Barnato. MetroList Services of CA
- $395,0002 bd1 ba1.1k sqft2918 N Hunter St, Stockton, CA 95204For SaleMLS ID #226078212, EROS Ceballos. MetroList Services of CA
- $359,0002 bd1 ba996 sqft1511 Country Club Blvd, Stockton, CA 95204For SaleMLS ID #226059171, Jorge Espino. MetroList Services of CA
- $350,0002 bd1 ba772 sqft1215 Kingsley Ave, Stockton, CA 95203For SaleMLS ID #226042559, Jaqueline Ceja. MetroList Services of CA
- $365,0002 bd1 ba1.1k sqft1360 Buena Vista Ave, Stockton, CA 95203For SaleMLS ID #226074564, Sheri Pritchett. MetroList Services of CA
- $355,0002 bd1 ba1.3k sqft1222 W Flora St, Stockton, CA 95203For SaleMLS ID #226078051, Jeff Wittrig. MetroList Services of CA
- $419,9503 bd2 ba1.3k sqft7014 Shiloh Pl, Stockton, CA 95219For SaleMLS ID #226077886, Linda Wyatt. MetroList Services of CA
- $425,0004 bd3 ba1.1k sqft6015 N Alturas Ave, Stockton, CA 95207For SaleMLS ID #OC26117634, Vanessa Perez, California Residential Homes. CRMLS
- $429,9993 bd1 ba1.1k sqft1408 W Benjamin Holt Dr, Stockton, CA 95207For SaleMLS ID #226067044, Adrian Herrera Aguilar. MetroList Services of CA
- $325,0002 bd2 ba977 sqft1918 Rosemarie Ln Unit 109, Stockton, CA 95207For SaleMLS ID #226073746, Elizabeth Vieira. MetroList Services of CA
- $349,9003 bd1 ba1.2k sqft2437 Phelps St, Stockton, CA 95206For SaleMLS ID #226079791, Khaksar Ahmad. MetroList Services of CA
- $399,0003 bd1 ba1k sqft817-815 King Ave, Stockton, CA 95203For SaleMLS ID #226047148, Sean Beattie. MetroList Services of CA
- $425,0003 bd2 ba1.4k sqft8225 Saratoga Way, Stockton, CA 95209For SaleMLS ID #DW26143593, Yoni Rios, Vida Real Estate. CRMLS
- $370,0002 bd2 ba962 sqft8243 Onyx Ct, Stockton, CA 95210For SaleMLS ID #226071326, Cody Lee. MetroList Services of CA
- $420,0004 bd2 ba1.2k sqft443 W 9th St, Stockton, CA 95206For SaleMLS ID #226077233, Jacqueline Palomino. MetroList Services of CA
Local buyer's agents are ready to help
