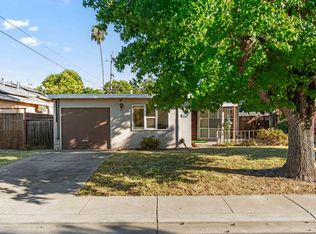
Clean two bedroom home. Updated granite kitchen counters and checkered tile floor pattern in kitchen. Living room has parquet flooring and wall furnace. Bathroom with newer pedestal sink and tub with shower. Comp. shingle roof completed Jan. 2022. Plumbing has newer galv. piping and updated electrical wiring. Various Permits available for download. Beginning in 1985 seller has removed all interior lath/plaster and replaced with sheetrock, and repainted. Walls and attic space have R13 and R30 insulation, whole house fan, single pane windows replaced. 2022 was new roof, bathroom remodeled, and kitchen updated.
Active
Price cut: $10K (8/26)
$340,000
61 E Ellis St, Stockton, CA 95204
2beds
902sqft
Single Family Residence
Built in 1950
5,000 Square Feet Lot
$338,900 Zestimate®
$377/sqft
$-- HOA
What's special
Whole house fanBathroom remodeledSingle pane windows replacedTub with showerKitchen updatedUpdated granite kitchen counters
- 77 days
- 304
- 26
Zillow last checked:
Listing updated:
Listed by:
Eric Quillinan DRE #01425143 209-888-8800,
Help-U-Sell Alpha Realty
Source: MetroList Services of CA,MLS#: 226093986Originating MLS: MetroList Services, Inc.
Facts & features
Interior
Bedrooms & bathrooms
- Bedrooms: 2
- Bathrooms: 1
- Full bathrooms: 1
Rooms
- Room types: Kitchen, Living Room
Dining room
- Features: Space in Kitchen
Kitchen
- Features: Granite Counters, Slab Counter
Heating
- Wall Furnace, Natural Gas
Cooling
- Ceiling Fan(s), Whole House Fan, Window Unit(s)
Appliances
- Included: Free-Standing Gas Range, Free-Standing Refrigerator, Gas Plumbed, Gas Water Heater
- Laundry: Sink, Electric Dryer Hookup, Hookups Only, See Remarks
Features
- Flooring: Tile, Parquet
- Has fireplace: No
Interior area
- Total interior livable area: 902 sqft
Property
Parking
- Total spaces: 3
- Parking features: No Garage, Covered, Level Driveway/Sidewalks
- Carport spaces: 2
- Uncovered spaces: 1
Features
- Levels: One
- Stories: 1
- Fencing: Back Yard,Wood,Fenced
Lot
- Size: 5,000 Square Feet
- Dimensions: 50' x 103'
- Features: Curb(s), Shape Regular, Street Lights, Landscape Back, Landscape Front
- Topography: Level,Level
Details
- Additional structures: Shed(s)
- Parcel number: 125120200000
- Zoning: SFR
- Special conditions: Standard
Construction
Type & style
- Home type: SingleFamily
- Architectural style: Cottage
- Property subtype: Single Family Residence
Materials
- Wood, Lap Siding
- Foundation: Pillar/Post/Pier, Raised, Concrete Perimeter
- Roof: Shingle,Composition
Condition
- Year built: 1950
Utilities & green energy
- Electric: 220 Volts
- Sewer: Public Sewer
- Water: Public
- Utilities for property: Public, Sewer Connected, Electric, Natural Gas Connected
Community & HOA
Location
- Region: Stockton
Financial & listing details
- Price per square foot: $377/sqft
- Tax assessed value: $84,662
- Price range: $340K - $340K
- Date on market: 7/24/2026
- Road surface type: Asphalt
Estimated market value
$338,900
$322,000 - $356,000
$1,879/mo
Price history
| Date | Event | Price |
|---|---|---|
| 8/26/2026 | Price change | $340,000-2.9%$377/sqft |
Source: MetroList Services of CA #226093986 Report a problem | ||
| 7/24/2026 | Listed for sale | $350,000$388/sqft |
Source: MetroList Services of CA #226093986 Report a problem | ||
Public tax history
| Year | Property taxes | Tax assessment |
|---|---|---|
| 2026 | -- | $84,662 +2% |
| 2025 | $984 +1.8% | $83,003 +2% |
| 2024 | $966 +2.5% | $81,376 +2% |
| 2023 | $943 +4% | $79,782 +2% |
| 2022 | $907 +4.2% | $78,219 +2% |
| 2021 | $870 -1.7% | $76,686 +1% |
| 2020 | $885 +0.6% | $75,901 +2% |
| 2019 | $880 +2.1% | $74,413 +2% |
| 2018 | $862 +5.7% | $72,955 +2% |
| 2017 | $816 -1.5% | $71,526 +2% |
| 2016 | $829 +5.3% | $70,123 +1.5% |
| 2015 | $787 | $69,070 +2% |
| 2014 | $787 | $67,717 +0.5% |
| 2013 | -- | $67,411 +12.4% |
| 2012 | -- | $60,000 -7.4% |
| 2011 | -- | $64,794 +0.8% |
| 2010 | -- | $64,310 -0.2% |
| 2009 | -- | $64,463 +2% |
| 2008 | -- | $63,199 +2% |
| 2007 | -- | $61,960 +2% |
| 2006 | -- | $60,745 +2% |
| 2005 | -- | $59,555 +2% |
| 2004 | -- | $58,387 +1.9% |
| 2003 | -- | $57,317 +4% |
| 2002 | -- | $55,093 |
| 2001 | -- | $55,093 |
Find assessor info on the county website
Monthly payment
Est. payment
Payment breakdown
Explore the cost of this home by adjusting the details. Changes won't be saved.Climate risks
Neighborhood: University
Similar homes
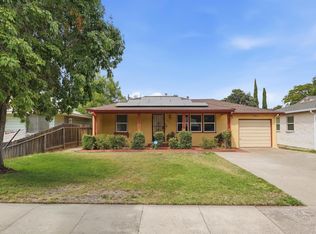
- $324,9992 bd1 ba804 sqft415 E Atlee St, Stockton, CA 95204For Sale
 MLS ID #ML82062864, Jorge Horna Alcantara. MLSListings Inc
 - $339,9993 bd1 ba1k sqft4202 N El Dorado St, Stockton, CA 95204For Sale
 MLS ID #226114143, Josue Serrano. MetroList Services of CA
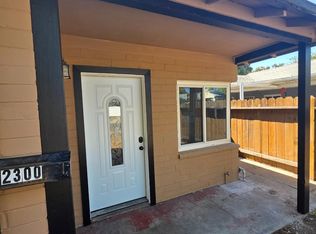
 - $339,0003 bd1 ba1.2k sqft2300 Raymond Ave, Stockton, CA 95203For Sale
 MLS ID #226123509, Sanja Finister. MetroList Services of CA
 - $319,9003 bd2 ba1.1k sqft1960 La Jolla Dr, Stockton, CA 95204For Sale
 MLS ID #226122011, Jaime Del Real. MetroList Services of CA
