Great opportunity, offers 4 bedroom 2 full bathroom, easy access to I-99. Close to shopping, dinning, UOP and Delta College. New floor, new exterior paint and new kitchen appliances.
Active
$428,000
2430 Brandywine Ct, Stockton, CA 95210
4beds
1,497sqft
:
Get pre-qualified$2,858/mo
Single Family Residence
Built in 1995
5,100 Square Feet Lot
$422,100 Zestimate®
$286/sqft
$-- HOA
What's special
New exterior paintNew floorNew kitchen appliances
- 14 days |
- 847 |
- 44 |
Likely to sell faster than
Zillow last checked:
Listing updated:
Listed by:
Marcos Lumbang DRE #01748772 916-996-3874,
Fathom Realty Group, Inc.
Source: MetroList Services of CA,MLS#: 226088214Originating MLS: MetroList Services, Inc.
Facts & features
Interior
Bedrooms & bathrooms
- Bedrooms: 4
- Bathrooms: 2
- Full bathrooms: 2
Dining room
- Features: Space in Kitchen, Dining/Living Combo
Kitchen
- Features: Kitchen/Family Combo
Heating
- Central, Fireplace(s)
Cooling
- Ceiling Fan(s), Central Air
Appliances
- Laundry: In Garage
Features
- Flooring: Laminate
- Number of fireplaces: 1
- Fireplace features: Family Room
Interior area
- Total structure area: 0
- Total interior livable area: 1,497 sqft
Property
Parking
- Total spaces: 2
- Parking features: Attached, Garage Door Opener, Garage Faces Front
- Attached garage spaces: 2
Lot
- Size: 5,100 Square Feet
- Features: Cul-De-Sac, Street Lights
Details
- Parcel number: 096240290000
- Zoning: RD-5
- Special conditions: Standard
Construction
Type & style
- Home type: SingleFamily
- Architectural style: A-Frame,Apartment,Other
- Property subtype: Single Family Residence
- Attached to another structure: Yes
Materials
- Stucco
- Foundation: Concrete, Slab
- Roof: Shingle
Condition
- Year built: 1995
Utilities & green energy
- Electric: 220 Volts in Laundry
- Sewer: Public Sewer
- Water: Water District
- Utilities for property: Public, Sewer Connected
Community & HOA
Location
- Region: Stockton
Financial & listing details
- Price per square foot: $286/sqft
- Tax assessed value: $189,761
- Annual tax amount: $2,326
- Price range: $428K - $428K
- Date on market: 7/13/2026
Estimated market value
$422,100
$401,000 - $443,000
$2,450/mo
Price history
| Date | Event | Price |
|---|---|---|
| 7/13/2026 | Listed for sale | $428,000+278.8%$286/sqft |
Source: MetroList Services of CA #226088214 Report a problem | ||
| 4/28/1995 | Sold | $113,000$75/sqft |
Source: Public Record Report a problem | ||
Public tax history
| Year | Property taxes | Tax assessment |
|---|---|---|
| 2025 | $2,326 +1.7% | $189,761 +2% |
| 2024 | $2,288 +2.3% | $186,041 +2% |
| 2023 | $2,236 +1.8% | $182,395 +2% |
| 2022 | $2,196 +4.1% | $178,820 +2% |
| 2021 | $2,110 -1.8% | $175,314 +1% |
| 2020 | $2,150 +0.5% | $173,518 +2% |
| 2019 | $2,140 +1.9% | $170,117 +2% |
| 2018 | $2,099 +5.5% | $166,782 +2% |
| 2017 | $1,990 -1.7% | $163,512 +2% |
| 2016 | $2,024 +8.5% | $160,307 +1.5% |
| 2015 | $1,865 | $157,899 +5.3% |
| 2014 | $1,865 | $150,000 +20% |
| 2013 | -- | $125,000 +1.6% |
| 2012 | -- | $123,000 -8.2% |
| 2011 | -- | $134,000 -8.9% |
| 2010 | -- | $147,018 +11.4% |
| 2009 | -- | $132,000 -8.6% |
| 2008 | -- | $144,479 +2% |
| 2007 | -- | $141,647 +2% |
| 2006 | -- | $138,869 +2% |
| 2005 | -- | $136,147 +2% |
| 2004 | -- | $133,479 +1.9% |
| 2003 | -- | $131,032 +4% |
| 2002 | -- | $125,945 |
| 2001 | -- | $125,945 |
Find assessor info on the county website
Monthly payment
Est. payment
Payment breakdown
Explore the cost of this home by adjusting the details. Changes won't be saved.Climate risks
Neighborhood: Weber Ranch
Nearby schools
GreatSchools rating
- 6/10George W. Bush Elementary SchoolGrades: K-8Distance: 0.3 mi
- 3/10Stagg Senior High SchoolGrades: 9-12Distance: 2.9 mi
- 6/10Rio Calaveras Elementary SchoolGrades: K-8Distance: 0.7 mi
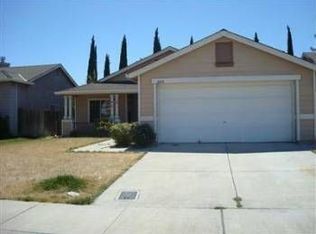
- $394,4003 bd2 ba1.2k sqft2414 Brandywine Ct, Stockton, CA 95210Off Market
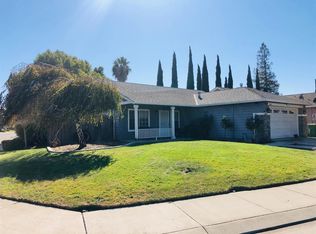
- $390,0003 bd2 ba1k sqft2442 Brandywine Ct, Stockton, CA 95210Sold
- $390,2003 bd2 ba1k sqft2471 Calvert St, Stockton, CA 95210Off Market

- $407,5004 bd2 ba1.4k sqft2402 Brandywine Ct, Stockton, CA 95210Off Market

- $453,5003 bd3 ba1.6k sqft2465 Calvert St, Stockton, CA 95210Off Market
- $430,0004 bd2 ba1.4k sqft2449 Calvert St, Stockton, CA 95210Sold
- $419,1004 bd2 ba1.6k sqft2427 Brandywine Ct, Stockton, CA 95210Off Market
- $385,8003 bd2 ba1k sqft2344 Brandywine Ct, Stockton, CA 95210Off Market
A local agent can set up tours, give advice and negotiate with sellers.
Similar homes
- $430,0004 bd3 ba1.6k sqft2113 Pyrenees Ave, Stockton, CA 95210For Sale
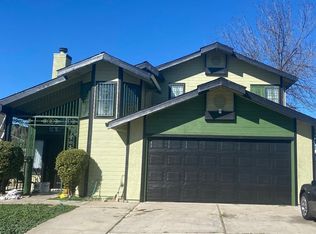 MLS ID #41133429, Dannice Fuller. Bay East AOR
 - $399,0004 bd2 ba1.3k sqft1117 Knickerbocker Dr, Stockton, CA 95210For Sale
 MLS ID #226076673, Kimberlee Williams. MetroList Services of CA
 - $445,0004 bd2 ba1.7k sqft3437 Estate Dr, Stockton, CA 95209For Sale
 MLS ID #ML82055070, Dan Hang. MLSListings Inc
 - $424,9004 bd4 ba1.8k sqft42 Martinique Ct, Stockton, CA 95210For Sale
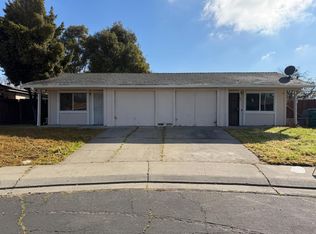 MLS ID #226027904, Bobbie Cabral. MetroList Services of CA
 - $400,0005 bd3 ba2k sqft1628 Stout Ct, Stockton, CA 95206For SaleMLS ID #226092354, Dustin Boswell. MetroList Services of CA
- $419,9503 bd2 ba1.3k sqft7014 Shiloh Pl, Stockton, CA 95219For SaleMLS ID #226077886, Linda Wyatt. MetroList Services of CA
- $439,9005 bd3 ba1.3k sqft2334 S Sacramento St, Stockton, CA 95206For SaleMLS ID #226091412, Paul Lee. MetroList Services of CA
- $365,0003 bd2 ba1.1k sqft1921 Valmora Dr, Stockton, CA 95210For SaleMLS ID #226067733, Ricky Huang. MetroList Services of CA
- $429,0004 bd2 ba1.9k sqft728 W Acacia St, Stockton, CA 95203For SaleMLS ID #226078127, Adam Garrett-Clark. MetroList Services of CA
- $449,9993 bd2 ba1.5k sqft3818 Round Valley Cir, Stockton, CA 95207For SaleMLS ID #226080341, Jennifer Nguyen. MetroList Services of CA
- $424,9004 bd2 ba1.4k sqft2450 Fairway Glen St, Stockton, CA 95206For SaleMLS ID #226079653, Dezman Beasley. MetroList Services of CA
- $399,9994 bd2 ba1.2k sqft1835 E Anderson St, Stockton, CA 95205For SaleMLS ID #226088864, Greg Somerville. MetroList Services of CA
- $439,9994 bd2 ba1.5k sqft2323 Del Rio Dr, Stockton, CA 95204For SaleMLS ID #226076697, Stephanie Royal. MetroList Services of CA
- $449,9004 bd3 ba1.7k sqft1258 Lloyd Thayer Cir, Stockton, CA 95206For SaleMLS ID #226086606, Sonny Uppal. MetroList Services of CA
- $370,0003 bd2 ba1.1k sqft2619 Claridge Ln, Stockton, CA 95210For SaleMLS ID #225130365, Ryan Lam. MetroList Services of CA
- $499,5004 bd3 ba2.2k sqft3811 Claire St, Stockton, CA 95212For SaleMLS ID #41135649, Lijun Tong. Bay East AOR
- $445,0003 bd2 ba1.3k sqft2555 W Sonoma Ave, Stockton, CA 95204For SaleMLS ID #226077571, Randa Steti. MetroList Services of CA
- $375,0004 bd2 ba1.3k sqft941 Burkett Ave, Stockton, CA 95205For SaleMLS ID #226086828, Jorge Espino. MetroList Services of CA
- $460,0003 bd2 ba2k sqft1039 Porter Ave, Stockton, CA 95207For SaleMLS ID #226017051, Jason Collins. MetroList Services of CA
- $415,0003 bd2 ba1.3k sqft6516 N Pershing Ave, Stockton, CA 95207For SaleMLS ID #226076213, Brandon Torres. MetroList Services of CA
Local buyer's agents are ready to help
