Welcome to the Weston Ranch community of Stockton. Offering 4 bedrooms, 2 bathrooms, and approximately 1,440 square feet of living space. Functional floor plan with spacious living areas, natural light, and comfortable living for families, first-time buyers, or investors alike. The backyard presents endless opportunities for outdoor enjoyment, gardening, or creating your own personal retreat. Conveniently located near schools, parks, shopping, dining, and major commuter routes including I-5 and Highway 99, this home combines comfort, convenience, and value. Don't miss this opportunity to own a charming home in an established neighborhood with easy access to everything Stockton has to offer.
Active
Price cut: $8K (8/2)
$416,900
2450 Fairway Glen St, Stockton, CA 95206
4beds
1,466sqft
:
Get pre-qualified$2,783/mo
Single Family Residence
Built in 1991
6,773 Square Feet Lot
$-- Zestimate®
$284/sqft
$-- HOA
What's special
Natural lightFunctional floor plan
- 45 days |
- 1,006 |
- 56 |
Zillow last checked:
Listing updated:
Listed by:
Dezman Beasley DRE #02077711 916-475-2896,
All City Homes
Source: MetroList Services of CA,MLS#: 226079653Originating MLS: MetroList Services, Inc.
Facts & features
Interior
Bedrooms & bathrooms
- Bedrooms: 4
- Bathrooms: 2
- Full bathrooms: 2
Dining room
- Features: Other
Kitchen
- Features: Other Counter, Kitchen/Family Combo
Heating
- Central
Cooling
- Central Air
Appliances
- Included: Dishwasher, Microwave
- Laundry: In Garage
Features
- Flooring: Carpet, Laminate
- Number of fireplaces: 1
- Fireplace features: Living Room
Interior area
- Total structure area: 0
- Total interior livable area: 1,466 sqft
Property
Parking
- Total spaces: 2
- Parking features: Attached, Garage Door Opener
- Attached garage spaces: 2
Features
- Levels: One
- Stories: 1
Lot
- Size: 6,773 Square Feet
- Features: Other
Details
- Parcel number: 163510400000
- Zoning: RL
- Special conditions: Offer As Is
Construction
Type & style
- Home type: SingleFamily
- Property subtype: Single Family Residence
Materials
- Stucco
- Foundation: Slab
- Roof: Other
Condition
- Year built: 1991
Utilities & green energy
- Electric: Other
- Sewer: Public Sewer
- Water: Public
- Utilities for property: Public
Community & HOA
Location
- Region: Stockton
Financial & listing details
- Price per square foot: $284/sqft
- Tax assessed value: $373,911
- Annual tax amount: $4,681
- Price range: $416.9K - $416.9K
- Date on market: 6/23/2026
Estimated market value
Not available
Estimated sales range
Not available
$2,564/mo
Price history
| Date | Event | Price |
|---|---|---|
| 8/2/2026 | Price change | $416,900-1.9%$284/sqft |
Source: MetroList Services of CA #226079653 Report a problem | ||
| 6/23/2026 | Listed for sale | $424,900+17.1%$290/sqft |
Source: MetroList Services of CA #226079653 Report a problem | ||
| 5/30/2025 | Sold | $363,000+0.8%$248/sqft |
Source: MetroList Services of CA #225022723 Report a problem | ||
| 4/8/2025 | Price change | $360,000-12.2%$246/sqft |
Source: MetroList Services of CA #225022723 Report a problem | ||
| 3/28/2025 | Pending sale | $410,000$280/sqft |
Source: MetroList Services of CA #225022723 Report a problem | ||
| 3/28/2025 | Listed for sale | $410,000$280/sqft |
Source: MetroList Services of CA #225022723 Report a problem | ||
| 3/7/2025 | Listing removed | $410,000$280/sqft |
Source: MetroList Services of CA #225022723 Report a problem | ||
| 3/4/2025 | Price change | $410,000-2.4%$280/sqft |
Source: MetroList Services of CA #225022723 Report a problem | ||
| 2/26/2025 | Listed for sale | $419,999+59.7%$286/sqft |
Source: MetroList Services of CA #225022723 Report a problem | ||
| 5/18/2004 | Sold | $263,000+103.9%$179/sqft |
Source: MetroList Services of CA #40018265 Report a problem | ||
| 3/28/2000 | Sold | $129,000$88/sqft |
Source: Public Record Report a problem | ||
Public tax history
| Year | Property taxes | Tax assessment |
|---|---|---|
| 2025 | $4,681 -40.2% | $373,911 +2% |
| 2024 | $7,826 +1.4% | $366,580 +2% |
| 2023 | $7,721 +2.5% | $359,393 +2% |
| 2022 | $7,533 +2.2% | $352,347 +2% |
| 2021 | $7,368 +11% | $345,440 +24.7% |
| 2020 | $6,640 -0.8% | $277,000 |
| 2019 | $6,693 +73.5% | $277,000 +1.7% |
| 2018 | $3,858 +9.1% | $272,500 +9.9% |
| 2017 | $3,535 +5.4% | $248,000 +9.3% |
| 2016 | $3,355 +30.3% | $227,000 +12.9% |
| 2015 | $2,574 | $201,000 +18.2% |
| 2014 | $2,574 | $170,000 +42.9% |
| 2013 | -- | $119,000 +12.3% |
| 2012 | -- | $106,000 -10.2% |
| 2011 | -- | $118,000 -7.1% |
| 2010 | -- | $127,000 -9.3% |
| 2009 | -- | $140,000 -46.2% |
| 2008 | -- | $260,370 -6.7% |
| 2007 | -- | $279,096 +2% |
| 2006 | -- | $273,625 +2% |
| 2005 | -- | $268,260 +93.6% |
| 2004 | -- | $138,585 +1.9% |
| 2003 | -- | $136,046 +4% |
| 2002 | -- | $130,764 |
| 2001 | -- | $130,764 |
Find assessor info on the county website
Monthly payment
Est. payment
Payment breakdown
Explore the cost of this home by adjusting the details. Changes won't be saved.Climate risks
Neighborhood: Van Buskirk
Nearby schools
GreatSchools rating
- 4/10San Joaquin Elementary SchoolGrades: K-8Distance: 0.4 mi
- 4/10Edison High SchoolGrades: 9-12Distance: 1.8 mi
- 2/10John Marshall Elementary SchoolGrades: K-8Distance: 0.7 mi
- $367,3003 bd2 ba1.2k sqft2442 Fairway Glen St, Stockton, CA 95206Off Market
- $442,7004 bd3 ba1.6k sqft2462 Fairway Glen St, Stockton, CA 95206Off Market
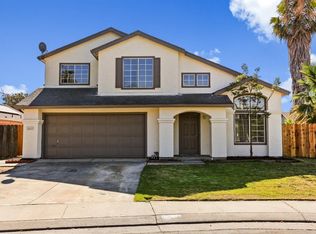
- $391,0003 bd2 ba1.2k sqft2617 Old Del Monte St, Stockton, CA 95206Off Market

- $319,9002 bd2 ba892 sqft2631 Old Del Monte St, Stockton, CA 95206Off Market
- $369,9003 bd2 ba1k sqft2430 Fairway Glen St, Stockton, CA 95206Off Market
- $320,4002 bd2 ba892 sqft2603 Old Del Monte St, Stockton, CA 95206Off Market
- $354,5003 bd2 ba1k sqft2645 Old Del Monte St, Stockton, CA 95206Off Market
- $410,2004 bd2 ba1.2k sqft2543 Old Del Monte St, Stockton, CA 95206Off Market
A local agent can set up tours, give advice and negotiate with sellers.
Similar homes
- $360,0004 bd2 ba1.2k sqft1967 Lever Blvd, Stockton, CA 95206For Sale
 MLS ID #226082046, Cristy Love Ramirez. MetroList Services of CA
 - $444,0004 bd3 ba1.7k sqft1742 Swenson Ct, Stockton, CA 95206For Sale
 MLS ID #226079726, Linda Sue Stewart. MetroList Services of CA
 - $449,9004 bd3 ba1.7k sqft1258 Lloyd Thayer Cir, Stockton, CA 95206For Sale
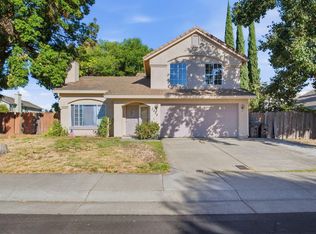 MLS ID #226086606, Sonny Uppal. MetroList Services of CA
 - $389,0003 bd2 ba1k sqft2020 E 5th St, Stockton, CA 95206For Sale
 MLS ID #226091047, Sarah Bergen. MetroList Services of CA
 - $399,9984 bd2 ba1.7k sqft1629 W Poplar St, Stockton, CA 95203For SaleMLS ID #226086150, Nichole Montrouil. MetroList Services of CA
- $490,0004 bd3 ba1.8k sqft3934 Deshler Ln, Stockton, CA 95206For SaleMLS ID #226089275, Mauricio Salazar. MetroList Services of CA
- $430,0003 bd2 ba1.2k sqft8507 Don Ramon Dr, Stockton, CA 95210For SaleMLS ID #226097769, Brian Konrad. MetroList Services of CA
- $539,9005 bd3 ba2k sqft1867 Maude St, Stockton, CA 95206For SaleMLS ID #226060271, Donny Piwowarski. MetroList Services of CA
- $388,0003 bd1 ba1.7k sqft2080 Middlefield Ave, Stockton, CA 95204For SaleMLS ID #226091812, Kimberly Bohannon. MetroList Services of CA
- $399,9003 bd2 ba1k sqft2133 Millwood Ave, Stockton, CA 95210For SaleMLS ID #226098234, Mayra Lopez Chavez. MetroList Services of CA
- $489,9004 bd2 ba1.8k sqft2870 Smoke Tree Cir, Stockton, CA 95209For SaleMLS ID #226096916, Michael Gallien. MetroList Services of CA
- $449,9993 bd2 ba1.5k sqft3818 Round Valley Cir, Stockton, CA 95207For SaleMLS ID #226080341, Jennifer Nguyen. MetroList Services of CA
- $399,0004 bd2 ba1.3k sqft1117 Knickerbocker Dr, Stockton, CA 95210For SaleMLS ID #226076673, Kimberlee Williams. MetroList Services of CA
- $385,0003 bd1 ba1.4k sqft1260 Middlefield Ave, Stockton, CA 95204For SaleMLS ID #226090883, Patty Ortega. MetroList Services of CA
- $484,0004 bd3 ba1.6k sqft3612 Kirk St, Stockton, CA 95204For SaleMLS ID #226075325, Doug Boscacci. MetroList Services of CA
- $425,0003 bd2 ba1.4k sqft310 Berrendo Ln, Stockton, CA 95207For SaleMLS ID #226055811, Karen Cooper. MetroList Services of CA
- $425,0003 bd3 ba1.6k sqft4531 Woodbine Dr, Stockton, CA 95210For SaleMLS ID #226083850, Deepak Katyal. MetroList Services of CA
- $475,0003 bd2 ba1.6k sqft3441 Carly Dr, Stockton, CA 95205For SaleMLS ID #226091733, Diana Alvarez. MetroList Services of CA
- $479,0004 bd3 ba1.9k sqft1238 Chaparral Way, Stockton, CA 95209For SaleMLS ID #226091900, Daisy Anson. MetroList Services of CA
- $469,0003 bd1 ba1.1k sqft1428 El Camino Ave, Stockton, CA 95209For SaleMLS ID #226084979, Luigi Caprio. MetroList Services of CA
Local buyer's agents are ready to help
