This inviting three-bedroom, two-bath home offers a thoughtfully designed layout featuring an open floor plan that seamlessly connects the kitchen and family room perfect for both everyday living and entertaining while also providing a separate living room for added space and flexibility. The home has been well maintained with numerous updates, including a newer sewer line and water line, HVAC system and ducts, water heater, and water filtration system. Additional upgrades include a modern stove & microwave, updated flooring, energy-efficient dual-pane windows, and a durable concrete driveway, making this home both comfortable and move-in ready.
Active
Price cut: $5K (6/29)
$425,000
310 Berrendo Ln, Stockton, CA 95207
3beds
1,480sqft
Single Family Residence
Built in 1965
6,499 Square Feet Lot
$424,800 Zestimate®
$287/sqft
$-- HOA
What's special
- 80 days |
- 490 |
- 36 |
Zillow last checked:
Listing updated:
Listed by:
Karen Cooper DRE #01462237 209-609-9980,
Partners Real Estate
Source: MetroList Services of CA,MLS#: 226055811Originating MLS: MetroList Services, Inc.
Facts & features
Interior
Bedrooms & bathrooms
- Bedrooms: 3
- Bathrooms: 2
- Full bathrooms: 2
Rooms
- Room types: Master Bathroom, Master Bedroom, Family Room, Kitchen, Living Room
Primary bedroom
- Features: Outside Access
Primary bathroom
- Features: Shower Stall(s)
Dining room
- Features: Dining/Family Combo
Kitchen
- Features: Pantry Cabinet, Kitchen/Family Combo, Laminate Counters
Heating
- Central
Cooling
- Central Air
Appliances
- Included: Built-In Electric Oven, Free-Standing Electric Range
- Laundry: In Garage
Features
- Flooring: Carpet, Laminate, Tile
- Number of fireplaces: 1
- Fireplace features: Insert
Interior area
- Total structure area: 0
- Total interior livable area: 1,480 sqft
Property
Parking
- Total spaces: 6
- Parking features: Attached, Garage Door Opener, Garage Faces Side
- Attached garage spaces: 2
- Uncovered spaces: 4
Features
- Levels: One
- Stories: 1
- Exterior features: Dog Run
Lot
- Size: 6,499 Square Feet
- Features: Other
Details
- Parcel number: 081040290000
- Zoning: r1
- Special conditions: Standard
Construction
Type & style
- Home type: SingleFamily
- Architectural style: Ranch
- Property subtype: Single Family Residence
Materials
- Wood
- Foundation: Raised
- Roof: Composition
Condition
- Year built: 1965
Utilities & green energy
- Electric: 220 Volts
- Sewer: Sewer in Street
- Water: Public, Meter on Site
- Utilities for property: Electric, Natural Gas Available
Community & HOA
Community
- Subdivision: Villa Dorado
Location
- Region: Stockton
Financial & listing details
- Price per square foot: $287/sqft
- Tax assessed value: $433,500
- Annual tax amount: $5,249
- Price range: $425K - $425K
- Date on market: 5/3/2026
Estimated market value
$424,800
$404,000 - $446,000
$2,582/mo
Price history
| Date | Event | Price |
|---|---|---|
| 6/29/2026 | Price change | $425,000-1.2%$287/sqft |
Source: MetroList Services of CA #226055811 Report a problem | ||
| 5/29/2026 | Price change | $430,000-2.3%$291/sqft |
Source: MetroList Services of CA #226055811 Report a problem | ||
| 5/14/2026 | Price change | $440,000-2.2%$297/sqft |
Source: MetroList Services of CA #226055811 Report a problem | ||
| 5/3/2026 | Listed for sale | $450,000+5.9%$304/sqft |
Source: MetroList Services of CA #226055811 Report a problem | ||
| 3/21/2024 | Sold | $425,000-1.2%$287/sqft |
Source: MetroList Services of CA #224000513 Report a problem | ||
| 1/30/2024 | Pending sale | $429,950$291/sqft |
Source: MetroList Services of CA #224000513 Report a problem | ||
| 1/5/2024 | Listed for sale | $429,950+75.5%$291/sqft |
Source: MetroList Services of CA #224000513 Report a problem | ||
| 5/14/2018 | Sold | $245,000-2%$166/sqft |
Source: MetroList Services of CA #18012554 Report a problem | ||
| 3/14/2018 | Pending sale | $250,000$169/sqft |
Source: Grupe Real Estate #18012554 Report a problem | ||
| 3/2/2018 | Listed for sale | $250,000+285.2%$169/sqft |
Source: Grupe Real Estate #18012554 Report a problem | ||
| 7/22/2012 | Listing removed | $1,050$1/sqft |
Source: Owner Report a problem | ||
| 5/23/2012 | Listed for rent | $1,050$1/sqft |
Source: Owner Report a problem | ||
| 5/20/2011 | Listing removed | $64,900$44/sqft |
Source: Coldwell Banker Vintage Group Report a problem | ||
| 6/27/2009 | Listed for sale | $64,900-3.1%$44/sqft |
Source: Coldwell Banker Vintage Group Report a problem | ||
| 2/20/2009 | Sold | $67,000+3.2%$45/sqft |
Source: MetroList Services of CA #80058265 Report a problem | ||
| 1/22/2009 | Listed for sale | $64,900-58.7%$44/sqft |
Source: VLS Homes Report a problem | ||
| 3/4/2008 | Sold | $157,250-2%$106/sqft |
Source: Public Record Report a problem | ||
| 7/6/2001 | Sold | $160,500$108/sqft |
Source: Public Record Report a problem | ||
Public tax history
| Year | Property taxes | Tax assessment |
|---|---|---|
| 2025 | $5,249 +54.4% | $433,500 +58.6% |
| 2024 | $3,400 +2.3% | $273,298 +2% |
| 2023 | $3,324 +1.6% | $267,940 +2% |
| 2022 | $3,272 +4.1% | $262,688 +2% |
| 2021 | $3,144 -1.9% | $257,538 +1% |
| 2020 | $3,205 +0.4% | $254,898 +2% |
| 2019 | $3,193 +222.7% | $249,900 +230.1% |
| 2018 | $989 +5.5% | $75,711 +2% |
| 2017 | $938 -1.7% | $74,228 +2% |
| 2016 | $954 +4.9% | $72,773 +1.5% |
| 2015 | $909 | $71,681 +2% |
| 2014 | $909 | $70,277 +0.5% |
| 2013 | -- | $69,960 +2% |
| 2012 | -- | $68,588 +2% |
| 2011 | -- | $67,244 +0.8% |
| 2010 | -- | $66,742 +1.1% |
| 2009 | -- | $66,000 -63.4% |
| 2008 | -- | $180,511 +2% |
| 2007 | -- | $176,972 +2% |
| 2006 | -- | $173,502 +2% |
| 2005 | -- | $170,102 +2% |
| 2004 | -- | $166,766 +1.9% |
| 2003 | -- | $163,710 +2% |
| 2002 | -- | $160,500 +199.7% |
| 2001 | -- | $53,551 |
Find assessor info on the county website
Monthly payment
Est. payment
Payment breakdown
Explore the cost of this home by adjusting the details. Changes won't be saved.Climate risks
Neighborhood: Anderson
Nearby schools
GreatSchools rating
- 3/10Pulliam Elementary SchoolGrades: K-8Distance: 0.1 mi
- 3/10Stagg Senior High SchoolGrades: 9-12Distance: 2.6 mi
- 3/10Maxine Hong Kingston Elementary SchoolGrades: K-8Distance: 0.6 mi
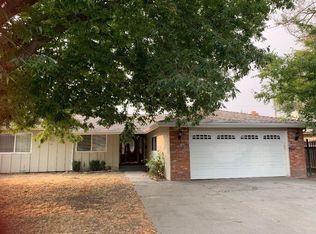
- $364,0003 bd2 ba1.4k sqft316 Berrendo Ln, Stockton, CA 95207Off Market
- $527,9006 bd9 ba2.2k sqft312 E Lincoln Rd, Stockton, CA 95207Off Market
- $377,0003 bd2 ba1.3k sqft113 Goya Dr, Stockton, CA 95207Off Market
- $454,2006 bd3 ba2.4k sqft302 E Lincoln Rd, Stockton, CA 95207Off Market
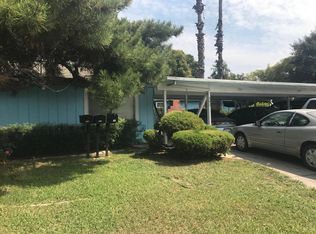
- $390,2003 bd2 ba1.6k sqft322 Berrendo Ln, Stockton, CA 95207Off Market
- $379,9003 bd2 ba1.3k sqft121 Goya Dr, Stockton, CA 95207Off Market
- $454,000-- bd-- ba-- sqft329 Berrendo Ln, Stockton, CA 95207Off Market
- $454,000-- bd-- ba-- sqft331 Berrendo Ln, Stockton, CA 95207Off Market
A local agent can set up tours, give advice and negotiate with sellers.
Similar homes
- $475,0003 bd2 ba1.6k sqft610 E Robinhood Dr, Stockton, CA 95207For Sale
 MLS ID #226087269, ELLIS Archerda. MetroList Services of CA
 - $429,0003 bd2 ba1.4k sqft110 San Fernando Ave, Stockton, CA 95210For Sale
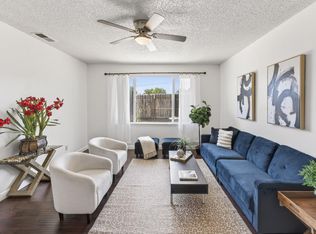 MLS ID #226063891, Gems Concha Clark. MetroList Services of CA
 - $415,0003 bd2 ba1.3k sqft6516 N Pershing Ave, Stockton, CA 95207For Sale
 MLS ID #226076213, Brandon Torres. MetroList Services of CA
 - $359,0003 bd2 ba1.3k sqft36 Lynda Ave, Stockton, CA 95207For Sale
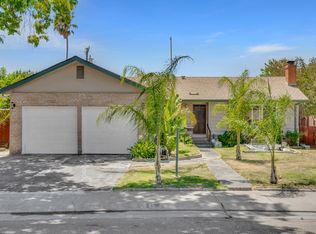 MLS ID #225101434, Maria Reyna. MetroList Services of CA
 - $460,0003 bd2 ba1.4k sqft2727 Buttonwillow Ave, Stockton, CA 95207For SaleMLS ID #226048070, Guadalupe Valencia. MetroList Services of CA
- $439,9993 bd1 ba1.1k sqft1408 W Benjamin Holt Dr, Stockton, CA 95207For SaleMLS ID #226067044, Adrian Herrera Aguilar. MetroList Services of CA
- $439,9993 bd2 ba1.4k sqft316 Don Carlos Ave, Stockton, CA 95210For SaleMLS ID #226058091, Jose Ojeda. MetroList Services of CA
- $479,0004 bd3 ba1.9k sqft1238 Chaparral Way, Stockton, CA 95209For SaleMLS ID #226091900, Daisy Anson. MetroList Services of CA
- $469,0003 bd1 ba1.1k sqft1428 El Camino Ave, Stockton, CA 95209For SaleMLS ID #226084979, Luigi Caprio. MetroList Services of CA
- $425,0003 bd3 ba1.6k sqft4531 Woodbine Dr, Stockton, CA 95210For SaleMLS ID #226083850, Deepak Katyal. MetroList Services of CA
- $478,0003 bd2 ba1.6k sqft2430 Rutledge Way, Stockton, CA 95207For SaleMLS ID #226083528, Stephanie Mendez. MetroList Services of CA
- $429,0002 bd2 ba1.7k sqft5527 Grouse Run Dr, Stockton, CA 95207For SaleMLS ID #226081836, Steven Werner. MetroList Services of CA
- $389,0002 bd2 ba1.5k sqft1001 W Lincoln Rd APT T, Stockton, CA 95207For SaleMLS ID #226082170, Liza Hancock. MetroList Services of CA
- $419,9992 bd1 ba1.3k sqft1421 Woodmont Way, Stockton, CA 95209For SaleMLS ID #41139704, Vicki Watkins. bridgeMLS/CCAR/Bay East AOR
- $469,0003 bd2 ba1.5k sqft3928 Cape Cod Dr, Stockton, CA 95209For SaleMLS ID #226087498, James Perez. MetroList Services of CA
- $374,9003 bd3 ba1.7k sqft50 W Yorkshire Dr, Stockton, CA 95207For SaleMLS ID #226080539, Brian Konrad. MetroList Services of CA
- $399,9984 bd2 ba1.7k sqft1629 W Poplar St, Stockton, CA 95203For SaleMLS ID #226086150, Nichole Montrouil. MetroList Services of CA
- $505,0003 bd2 ba1.6k sqft9713 Thornton Rd, Stockton, CA 95209For SaleMLS ID #226085469, Mia Head. MetroList Services of CA
- $429,0004 bd2 ba1.9k sqft728 W Acacia St, Stockton, CA 95203For SaleMLS ID #226078127, Adam Garrett-Clark. MetroList Services of CA
- $525,0003 bd2 ba2k sqft2023 Venetian Dr, Stockton, CA 95207For SaleMLS ID #226081837, Ana Pacheco. MetroList Services of CA
Local buyer's agents are ready to help
