Welcome to 9424 Stanfield Ct, a move-in-ready single-story home nestled in a quiet Stockton cul-de-sac. Inside, the bright living room makes an immediate impression with soaring vaulted ceilings, architectural column accents, and a spacious layout built for relaxing or entertaining. The kitchen comes outfitted with durable quartz countertops and generous work space, making daily meal prep a breeze. Step outside to a private backyard perfect for weekend gatherings or quiet evenings. Complete with an attached two-car garage and a practical floor plan, this home delivers comfort, style, and everyday convenience.
Active
$460,000
9424 Stanfield Ct, Stockton, CA 95209
3beds
1,655sqft
Single Family Residence
Built in 1980
7,082 Square Feet Lot
$454,400 Zestimate®
$278/sqft
$-- HOA
What's special
Attached two-car garageQuiet stockton cul-de-sacArchitectural column accentsPractical floor planSoaring vaulted ceilings
- 4 days
- 371
- 30
Likely to sell faster than
Zillow last checked:
Listing updated:
Listed by:
Rolf Guntert DRE #02097517 209-482-3454,
Cove Real Estate,
Kaitlin Guntert DRE #02223024 209-915-1243,
Cove Real Estate
Source: MetroList Services of CA,MLS#: 226125644Originating MLS: MetroList Services, Inc.
Facts & features
Interior
Bedrooms & bathrooms
- Bedrooms: 3
- Bathrooms: 2
- Full bathrooms: 2
Dining room
- Features: Space in Kitchen, Formal Area
Kitchen
- Features: Breakfast Area, Quartz Counter
Heating
- Central, Fireplace(s)
Cooling
- Central Air
Appliances
- Laundry: Laundry Closet
Features
- Flooring: Carpet, Laminate
- Number of fireplaces: 1
- Fireplace features: Living Room
Interior area
- Total interior livable area: 1,655 sqft
Property
Parking
- Total spaces: 2
- Parking features: Attached
- Attached garage spaces: 2
Lot
- Size: 7,082 Square Feet
- Features: Court
Details
- Parcel number: 080090470000
- Zoning: R1
- Special conditions: Standard
Construction
Type & style
- Home type: SingleFamily
- Property subtype: Single Family Residence
Materials
- Frame, Wood
- Foundation: Raised, Slab
- Roof: Composition
Condition
- Year built: 1980
Utilities & green energy
- Electric: 220 Volts in Kitchen
- Sewer: Public Sewer
- Water: Public
- Utilities for property: Public
Community & HOA
Location
- Region: Stockton
Financial & listing details
- Price per square foot: $278/sqft
- Tax assessed value: $460,900
- Price range: $460K - $460K
- Date on market: 10/8/2026
Estimated market value
$454,400
$432,000 - $477,000
$2,527/mo
Price history
| Date | Event | Price |
|---|---|---|
| 10/8/2026 | Listed for sale | $460,000$278/sqft |
Source: MetroList Services of CA #226125644 Report a problem | ||
| 4/25/2023 | Sold | $460,000$278/sqft |
Source: MetroList Services of CA #223003685 Report a problem | ||
| 3/27/2023 | Pending sale | $460,000$278/sqft |
Source: MetroList Services of CA #223003685 Report a problem | ||
| 3/10/2023 | Listed for sale | $460,000+2.4%$278/sqft |
Source: MetroList Services of CA #223003685 Report a problem | ||
| 2/28/2023 | Listing removed | -- |
Source:  PMZ Real Estate Report a problem PMZ Real Estate Report a problem | ||
| 1/30/2023 | Pending sale | $449,000$271/sqft |
Source: MetroList Services of CA #223003685 Report a problem | ||
| 1/24/2023 | Listed for sale | $449,000+79.6%$271/sqft |
Source: MetroList Services of CA #223003685 Report a problem | ||
| 1/14/2022 | Sold | $250,000$151/sqft |
Source: Public Record Report a problem | ||
Public tax history
| Year | Property taxes | Tax assessment |
|---|---|---|
| 2026 | -- | $460,900 -3.7% |
| 2025 | $5,377 +1.9% | $478,584 +2% |
| 2024 | $5,278 +35.3% | $469,200 +36.9% |
| 2023 | $3,902 +112% | $342,720 +112.5% |
| 2022 | $1,840 -2.2% | $161,257 +2% |
| 2021 | $1,883 +2.5% | $158,096 +1% |
| 2020 | $1,837 +2.4% | $156,476 +2% |
| 2019 | $1,795 +1.8% | $153,409 +2% |
| 2018 | $1,763 +2.4% | $150,402 +2% |
| 2017 | $1,722 +6.1% | $147,454 +2% |
| 2016 | $1,623 +1.2% | $144,564 +1.5% |
| 2015 | $1,603 | $142,393 +2% |
| 2014 | $1,603 | $139,604 +1.2% |
| 2013 | -- | $138,000 +2.2% |
| 2012 | -- | $135,000 +8% |
| 2011 | -- | $125,000 -5.7% |
| 2010 | -- | $132,580 -0.2% |
| 2009 | -- | $132,894 +2% |
| 2008 | -- | $130,289 +2% |
| 2007 | -- | $127,734 +2% |
| 2006 | -- | $125,230 +2% |
| 2005 | -- | $122,775 +2% |
| 2004 | -- | $120,367 +1.9% |
| 2003 | -- | $118,162 +4% |
| 2002 | -- | $113,574 |
| 2001 | -- | $113,574 |
Find assessor info on the county website
Monthly payment
Est. payment
Payment breakdown
Explore the cost of this home by adjusting the details. Changes won't be saved.Climate risks
Neighborhood: Creekside - Wagner

Similar homes
- $469,5004 bd2 ba1.8k sqft960 Springoak Way, Stockton, CA 95209For Sale
 MLS ID #226126813, Steve Silva. MetroList Services of CA
 - $440,0003 bd2 ba1.5k sqft1227 Havenhill Way, Stockton, CA 95209For Sale
 MLS ID #226126378, Joe Fernandez. MetroList Services of CA
 - $460,0003 bd2 ba1.6k sqft7516 Dorchester Way, Stockton, CA 95207For Sale
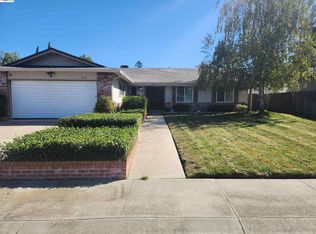 MLS ID #41149783, Michael Tessaro. Bay East AOR
 - $464,9993 bd2 ba1.5k sqft3565 Deseret Dr, Stockton, CA 95209For Sale
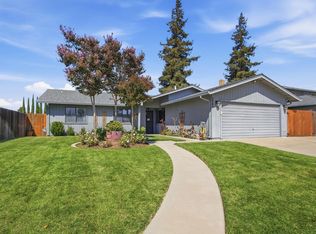 MLS ID #226120570, Eric Rodriguez. MetroList Services of CA
