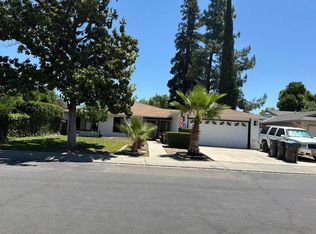
**SINGLE-STORY LIVING, A PRIVATE POOL, AND ROOM TO MAKE IT YOUR OWN!** Welcome to 7516 Dorchester Way, located in Stockton's Parkwoods neighborhood, within the established Colonial Estates South subdivision. Offering 3 bedrooms, 2 full bathrooms, approximately 1,657 +/- square feet of living space, and a generous 6,700-square-foot lot, this home combines comfortable indoor living with a backyard designed for California living. Step inside and discover a versatile floor plan featuring both a separate living room and family room, providing flexibility for everyday life, entertaining, relaxing, or creating distinct spaces for different activities. Two fireplaces bring warmth and character, while vaulted ceilings and exposed beams add architectural interest. Additional features include dual-pane windows, central heating and air conditioning, and a combination of laminate and carpet flooring. Step outside, where the private in-ground swimming pool becomes the centerpiece of a backyard ready for Stockton's warm summer afternoons, weekend gatherings, and quiet evenings at home. With patio space, established landscaping, and opportunities to personalize the outdoor setting, there's plenty of potential to create your own backyard retreat. Additional conveniences include an attached two-car garage with interior access, laundry connections in the garage, and front and rear landscaping. Built in 1977 and located within the Lincoln Unified School District, the property offers convenient access to neighborhood shopping, dining, parks, schools, and major transportation routes. Whether you're searching for your next home, looking for single-story convenience, or dreaming of a backyard with your own swimming pool, this property offers an opportunity to make it your own. **THREE BEDROOMS, TWO BATHROOMS, TWO FIREPLACES, TWO LIVING AREAS, AND A PRIVATE POOL. DISCOVER THE POSSIBILITIES AT 7516 DORCHESTER WAY!**
For sale
$460,000
7516 Dorchester Way, Stockton, CA 95207
3beds
1,657sqft
Residential, Single Family Residence
Built in 1977
6,700 Square Feet Lot
$454,800 Zestimate®
$278/sqft
$-- HOA
What's special
Single-story livingPrivate in-ground swimming poolEstablished landscapingTwo fireplacesPatio spaceVersatile floor planFront and rear landscaping
- 11 days
- 428
- 24
Zillow last checked:
Listing updated:
Listed by:
Michael Tessaro DRE #00868159 925-519-9099,
Intero Real Estate Services
Source: Bay East AOR,MLS#: 41149783
Facts & features
Interior
Bedrooms & bathrooms
- Bedrooms: 3
- Bathrooms: 2
- Full bathrooms: 2
Rooms
- Room types: 3 Bedrooms, 2 Baths, Main Entry, Dining Room, Family Room, Dining Area, Kitchen, Living Room, Primary Bathroom, Primary Bedroom
Kitchen
- Features: Refrigerator
Heating
- Forced Air, Natural Gas, Central, Fireplace Insert
Cooling
- Central Air
Appliances
- Included: Refrigerator, Dryer, Washer, Gas Water Heater
- Laundry: In Garage
Features
- Formal Dining Room
- Flooring: Laminate, Carpet
- Windows: Double Pane Windows, Screens, Window Coverings
- Number of fireplaces: 2
- Fireplace features: Family Room, Insert, Gas, Living Room
Interior area
- Total structure area: 1,657
- Total interior livable area: 1,657 sqft
Video & virtual tour
Property
Parking
- Total spaces: 2
- Parking features: Attached, Direct Access, Garage Faces Front, Garage Door Opener
- Garage spaces: 2
Accessibility
- Accessibility features: See Remarks
Features
- Levels: One
- Stories: 1
- Patio & porch: Patio
- Has private pool: Yes
- Pool features: In Ground, No Heat, Outdoor Pool
- Fencing: Fenced
Lot
- Size: 6,700 Square Feet
- Features: Back Yard, Curb(s), Front Yard, Landscaped, Pool Site, Street Light(s), Sprinklers In Rear, Side Yard, Landscape Back, Landscape Front
Details
- Parcel number: 082300230000
- Special conditions: Standard
- Other equipment: Irrigation Equipment
Construction
Type & style
- Home type: SingleFamily
- Architectural style: Ranch
- Property subtype: Residential, Single Family Residence
Materials
- Brick, Wood Siding, Lap Siding, Siding - Other, Frame
- Roof: Composition
Condition
- Existing
- New construction: No
- Year built: 1977
Details
- Warranty included: Yes
Utilities & green energy
- Electric: No Solar
- Sewer: Public Sewer
- Water: Public, Public District (Irrigat)
- Utilities for property: Cable Available, Internet Available, Natural Gas Connected, Individual Electric Meter, Individual Gas Meter
Community & HOA
Community
- Security: Security System Leased, Security System Owned, Carbon Monoxide Detector(s), Double Strapped Water Heater, Smoke Detector(s)
- Subdivision: Colonial Estates
HOA
- Has HOA: No
Location
- Region: Stockton
Financial & listing details
- Price per square foot: $278/sqft
- Tax assessed value: $457,723
- Price range: $460K - $460K
- Date on market: 10/12/2026
- Listing agreement: Excl Right
- Listing terms: Assumable,Cash,Conventional,VA Loan,Call Listing Agent,New Loan
Estimated market value
$454,800
$432,000 - $478,000
$2,661/mo
Price history
| Date | Event | Price |
|---|---|---|
| 10/12/2026 | Listed for sale | $460,000+4.5%$278/sqft |
Source:  Bay East AOR #41149783 Report a problem Bay East AOR #41149783 Report a problem | ||
| 1/17/2024 | Sold | $440,000+0%$266/sqft |
Source: Public Record Report a problem | ||
| 12/24/2023 | Pending sale | $439,950$266/sqft |
Source: MetroList Services of CA #223112093 Report a problem | ||
| 12/15/2023 | Price change | $439,950-1.7%$266/sqft |
Source: MetroList Services of CA #223112093 Report a problem | ||
| 12/10/2023 | Price change | $447,500-2.5%$270/sqft |
Source: MetroList Services of CA #223112093 Report a problem | ||
| 12/4/2023 | Price change | $459,000-2.1%$277/sqft |
Source: MetroList Services of CA #223112093 Report a problem | ||
| 11/30/2023 | Price change | $469,000-3.7%$283/sqft |
Source: MetroList Services of CA #223112093 Report a problem | ||
| 11/22/2023 | Listed for sale | $487,000$294/sqft |
Source: MetroList Services of CA #223112093 Report a problem | ||
Public tax history
| Year | Property taxes | Tax assessment |
|---|---|---|
| 2026 | -- | $457,723 +2% |
| 2025 | $2,408 +56.4% | $448,749 +293.9% |
| 2024 | $1,539 +8.9% | $113,918 +2% |
| 2023 | $1,413 +10.3% | $111,685 +2% |
| 2022 | $1,282 +1.4% | $109,496 +2% |
| 2021 | $1,264 +0.1% | $107,350 +1% |
| 2020 | $1,262 +1.6% | $106,250 +2% |
| 2019 | $1,242 +2% | $104,167 +2% |
| 2018 | $1,218 +2.1% | $102,125 +2% |
| 2017 | $1,193 +1.1% | $100,123 +2% |
| 2016 | $1,180 +2.4% | $98,159 +1.5% |
| 2015 | $1,152 | $96,687 +2% |
| 2014 | $1,152 | $94,792 +0.5% |
| 2013 | -- | $94,364 +2% |
| 2012 | -- | $92,514 +2% |
| 2011 | -- | $90,701 +0.8% |
| 2010 | -- | $90,024 -0.2% |
| 2009 | -- | $90,238 +2% |
| 2008 | -- | $88,468 +2% |
| 2007 | -- | $86,733 +2% |
| 2006 | -- | $85,033 +2% |
| 2005 | -- | $83,366 +2% |
| 2004 | -- | $81,731 +1.9% |
| 2003 | -- | $80,234 +4% |
| 2002 | -- | $77,118 |
| 2001 | -- | $77,118 |
Find assessor info on the county website
Monthly payment
Est. payment
Payment breakdown
Explore the cost of this home by adjusting the details. Changes won't be saved.Climate risks
Neighborhood: Parkwoods
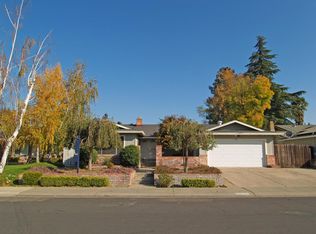
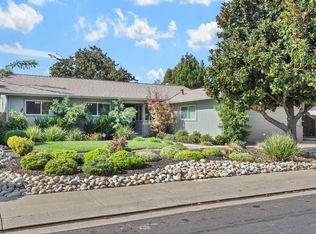
Similar homes
- $449,0003 bd2 ba1.6k sqft7143 Shoreham Pl, Stockton, CA 95207For Sale
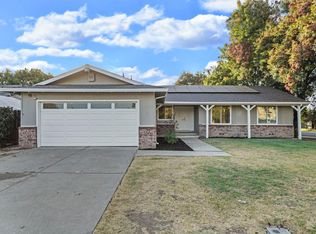 MLS ID #226124181, Kimberlee Williams. MetroList Services of CA
 - $434,9003 bd2 ba1.4k sqft402 Erma Ave, Stockton, CA 95207For Sale
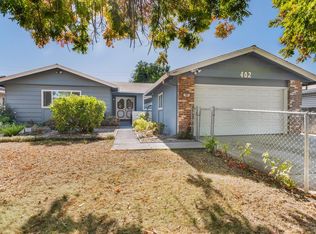 MLS ID #226130265, Cecilia Torres. MetroList Services of CA
 - $--4 bd2 ba1.8k sqft7003 Bridgeport Cir, Stockton, CA 95207Auction
 Auction.com 2
 - $449,9993 bd2 ba1.4k sqft2727 Buttonwillow Ave, Stockton, CA 95207For Sale
 MLS ID #226106058, Guadalupe Valencia. MetroList Services of CA
