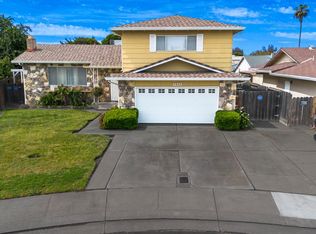
Hard to find and set well back from the street, this 4 bedroom, 3 full bath residence offers exceptional space, privacy, and versatility. The property provides dedicated RV parking along with generous off street parking for guests and additional vehicles. The interior features hardwood floors, dual pane windows, and a spacious family room with a classic brick fireplace, complemented by an area well suited to formal dining. The covered patio overlooks a large rear yard with mature trees, providing an inviting setting for outdoor entertaining. A large detached shed and workshop offers excellent storage and work space. Located within Lincoln Unified School District. An outstanding combination of parking, yard, and workspace in a sought after setting.
Active
$479,000
2068 Alcazar Way, Stockton, CA 95209
4beds
1,960sqft
Single Family Residence
Built in 1962
8,698 Square Feet Lot
$-- Zestimate®
$244/sqft
$-- HOA
What's special
Classic brick fireplaceDedicated rv parkingSpacious family roomCovered patioHardwood floorsExceptional spaceDual pane windows
- 2 days
- 357
- 35
Zillow last checked:
Listing updated:
Listed by:
Randy Thomas DRE #01037761 209-810-8830,
Cornerstone Real Estate Group
Source: MetroList Services of CA,MLS#: 226137244Originating MLS: MetroList Services, Inc.
Facts & features
Interior
Bedrooms & bathrooms
- Bedrooms: 4
- Bathrooms: 3
- Full bathrooms: 3
Rooms
- Room types: Family Room, Kitchen, Living Room
Primary bedroom
- Features: Closet, Ground Floor, Outside Access
Primary bathroom
- Features: Shower Stall(s)
Dining room
- Features: Dining/Family Combo, Space in Kitchen
Kitchen
- Features: Breakfast Area, Granite Counters
Heating
- Central, Gas, Natural Gas
Cooling
- Ceiling Fan(s), Central Air
Appliances
- Included: Built-In Electric Range, Gas Water Heater, Ice Maker, Dishwasher, Disposal, Microwave
- Laundry: Inside
Features
- Flooring: Carpet, Linoleum, Wood
- Number of fireplaces: 2
- Fireplace features: Brick, Electric, Raised Hearth, Family Room, Wood Burning
Interior area
- Total structure area: 1,960
- Total interior livable area: 1,960 sqft
Property
Parking
- Total spaces: 6
- Parking features: RV Storage, Garage Door Opener, Garage Faces Side, Gentle Down Driveway/Sidewalks
- Garage spaces: 2
- Carport spaces: 4
Features
- Fencing: Back Yard,Wood,Fenced
Lot
- Size: 8,698 Square Feet
- Features: Auto Sprinkler F&R, Curb(s)/Gutter(s)
- Topography: Level,Level
Details
- Additional structures: Shed(s)
- Parcel number: 07505047
- Zoning: R-1
- Special conditions: Trust
Construction
Type & style
- Home type: SingleFamily
- Architectural style: Bungalow
- Property subtype: Single Family Residence
Materials
- Concrete, Stucco, Glass, Wood
- Foundation: Concrete
- Roof: Composition
Condition
- Year built: 1962
Utilities & green energy
- Electric: 220 Volts in Kitchen, 220 Volts in Laundry
- Sewer: Sewer in Street, Public Sewer
- Water: Public
- Utilities for property: Sewer Connected, Natural Gas Available
Community & HOA
Location
- Region: Stockton
Financial & listing details
- Price per square foot: $244/sqft
- Price range: $479K - $479K
- Date on market: 11/13/2026
Estimated market value
Not available
Estimated sales range
Not available
Not available
Price history
| Date | Event | Price |
|---|---|---|
| 11/13/2026 | Listed for sale | $479,000$244/sqft |
Source: MetroList Services of CA #226137244 Report a problem | ||
Public tax history
Tax history is unavailable.
Monthly payment
Est. payment
Payment breakdown
Explore the cost of this home by adjusting the details. Changes won't be saved.Climate risks
Neighborhood: 95209

Similar homes
- $499,0003 bd2 ba1.9k sqft1701 Valencia Ave, Stockton, CA 95209For Sale
 MLS ID #226137461, Phil Bolanos. MetroList Services of CA
- $465,0003 bd2 ba1.7k sqft9540 Majestic Ln, Stockton, CA 95209For Sale
 MLS ID #226137801, Greg Somerville. MetroList Services of CA
- $474,8884 bd3 ba2k sqft8003 Independence Ave, Stockton, CA 95209For Sale
 MLS ID #226127617, Vonda Denny. MetroList Services of CA
- $449,9004 bd2 ba1.9k sqft3102 Valley Forge Dr, Stockton, CA 95209For Sale
 MLS ID #226134407, Claudia White. MetroList Services of CA
