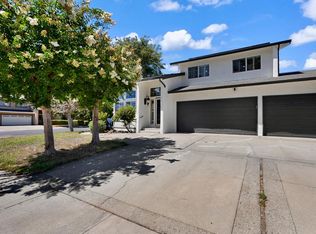
Charming updated 4 bedroom, 2.5 bath home in an awesome North Stockton area in Lodi Unified School District. Huge corner lot with plenty of room for the largest RV or multiple RV's or a large garden. Close to schools, parks and shopping!
Active
$525,000
4017 Chatsworth Cir, Stockton, CA 95209
4beds
2,209sqft
:
Get pre-qualified$3,472/mo
Single Family Residence
Built in 1984
8,237 Square Feet Lot
$526,300 Zestimate®
$238/sqft
$-- HOA
What's special
Large gardenHuge corner lot
- 14 days |
- 661 |
- 24 |
Zillow last checked:
Listing updated:
Listed by:
Karen Serpa DRE #01217952 209-605-2010,
PMZ Real Estate
Source: MetroList Services of CA,MLS#: 226087757Originating MLS: MetroList Services, Inc.
Facts & features
Interior
Bedrooms & bathrooms
- Bedrooms: 4
- Bathrooms: 3
- Full bathrooms: 2
- Partial bathrooms: 1
Rooms
- Room types: Loft, Dining Room, Family Room, Kitchen, Laundry, Living Room
Primary bathroom
- Features: Shower Stall(s), Double Vanity, Walk-In Closet(s)
Dining room
- Features: Breakfast Nook, Space in Kitchen, Dining/Living Combo
Kitchen
- Features: Breakfast Area, Pantry Cabinet, Ceramic Counter, Pantry Closet, Tile Counters
Heating
- Central, Natural Gas
Cooling
- Ceiling Fan(s), Central Air, Whole House Fan
Appliances
- Included: Built-In Electric Oven, Range Hood, Dishwasher, Disposal, Plumbed For Ice Maker, Electric Cooktop
- Laundry: Laundry Room, Cabinets, Inside Room
Features
- Flooring: Carpet, Laminate, Tile
- Number of fireplaces: 1
- Fireplace features: Brick, Family Room
Interior area
- Total structure area: 0
- Total interior livable area: 2,209 sqft
Property
Parking
- Total spaces: 8
- Parking features: RV Access/Parking, Garage Door Opener, Garage Faces Front, Uncovered Parking Spaces 2+, Guest
- Garage spaces: 2
- Uncovered spaces: 6
Features
- Levels: Two
- Stories: 2
- Fencing: Back Yard,Wood
Lot
- Size: 8,237 Square Feet
- Dimensions: 80 x 106
- Features: Corner Lot, Curb(s)/Gutter(s)
- Topography: Level,Level
Details
- Additional structures: Shed(s)
- Parcel number: 078340370000
- Zoning: R1
- Special conditions: Standard
Construction
Type & style
- Home type: SingleFamily
- Architectural style: Mediterranean,Contemporary
- Property subtype: Single Family Residence
Materials
- Stucco, Frame, Wood
- Foundation: Slab
- Roof: Composition
Condition
- Year built: 1984
Utilities & green energy
- Electric: 220 Volts
- Sewer: Other
- Water: Public, Meter on Site
- Utilities for property: Public, Solar, Natural Gas Connected
Green energy
- Energy generation: Solar
Community & HOA
Location
- Region: Stockton
Financial & listing details
- Price per square foot: $238/sqft
- Tax assessed value: $369,789
- Annual tax amount: $5,900
- Price range: $525K - $525K
- Date on market: 7/15/2026
- Road surface type: Asphalt
Estimated market value
$526,300
$500,000 - $553,000
$2,901/mo
Price history
| Date | Event | Price |
|---|---|---|
| 7/15/2026 | Listed for sale | $525,000+61.5%$238/sqft |
Source: MetroList Services of CA #226087757 Report a problem | ||
| 2/16/2018 | Sold | $325,000$147/sqft |
Source: MetroList Services of CA #17073452 Report a problem | ||
| 1/10/2018 | Price change | $325,000+1.6%$147/sqft |
Source: Berkshire Hathaway HomeService #17073452 Report a problem | ||
| 1/9/2018 | Pending sale | $320,000$145/sqft |
Source: Berkshire Hathaway HomeService #17073452 Report a problem | ||
| 11/19/2017 | Price change | $320,000-5.9%$145/sqft |
Source: Berkshire Hathaway HomeService #17073452 Report a problem | ||
| 9/21/2017 | Price change | $339,950-2.9%$154/sqft |
Source: RE/MAX Gold Lodi #17050535 Report a problem | ||
| 9/1/2017 | Price change | $349,977-3.7%$158/sqft |
Source: RE/MAX Gold Lodi #17050535 Report a problem | ||
| 8/10/2017 | Listed for sale | $363,500+165.3%$165/sqft |
Source: RE/MAX Gold Lodi #17050535 Report a problem | ||
| 10/14/1998 | Sold | $137,000$62/sqft |
Source: MetroList Services of CA #179801569 Report a problem | ||
Public tax history
| Year | Property taxes | Tax assessment |
|---|---|---|
| 2025 | $5,900 +43.6% | $369,789 +2% |
| 2024 | $4,109 +1.2% | $362,540 +2% |
| 2023 | $4,062 +3% | $355,432 +2% |
| 2022 | $3,942 -2.3% | $348,464 +2% |
| 2021 | $4,034 +2.5% | $341,632 +1% |
| 2020 | $3,937 +2.4% | $338,130 +2% |
| 2019 | $3,846 +80.8% | $331,500 +75.6% |
| 2018 | $2,127 +2.5% | $188,752 +2% |
| 2017 | $2,076 +6.2% | $185,052 +2% |
| 2016 | $1,954 +1.4% | $181,424 +1.5% |
| 2015 | $1,928 | $178,698 +2% |
| 2014 | $1,928 | $175,199 +0.5% |
| 2013 | -- | $174,408 +16.3% |
| 2012 | -- | $150,000 -10.5% |
| 2011 | -- | $167,636 +0.8% |
| 2010 | -- | $166,384 -0.2% |
| 2009 | -- | $166,779 +2% |
| 2008 | -- | $163,510 +2% |
| 2007 | -- | $160,304 +2% |
| 2006 | -- | $157,161 +2% |
| 2005 | -- | $154,080 +2% |
| 2004 | -- | $151,059 +1.9% |
| 2003 | -- | $148,292 +4% |
| 2002 | -- | $142,535 |
| 2001 | -- | $142,535 |
Find assessor info on the county website
Monthly payment
Est. payment
Payment breakdown
Explore the cost of this home by adjusting the details. Changes won't be saved.Climate risks
Neighborhood: Creekside - Wagner
Nearby schools
GreatSchools rating
- 4/10Creekside Elementary SchoolGrades: K-6Distance: 0.8 mi
- 4/10Delta Sierra Middle SchoolGrades: 7-8Distance: 1 mi
- 5/10Bear Creek High SchoolGrades: 9-12Distance: 1.1 mi
- $469,0003 bd2 ba1.6k sqft4009 Chatsworth Ct, Stockton, CA 95209Sold
- $469,0003 bd2 ba1.6k sqft4009 Chatsworth Cir, Stockton, CA 95209Sold

- $370,0003 bd2 ba1.4k sqft4041 Chatsworth Cir, Stockton, CA 95209Sold
- $485,1003 bd2 ba2.2k sqft3514 Chatsworth Ct, Stockton, CA 95209Off Market
- $434,9003 bd2 ba1.5k sqft4038 Chatsworth Cir, Stockton, CA 95209Off Market
- $411,8003 bd2 ba1.5k sqft4047 Chatsworth Cir, Stockton, CA 95209Off Market
- $469,3004 bd2 ba2k sqft4020 Chatsworth Cir, Stockton, CA 95209Off Market
- $456,6003 bd2 ba2.2k sqft4014 Chatsworth Cir, Stockton, CA 95209Off Market
A local agent can set up tours, give advice and negotiate with sellers.
A local lender can help you make sure your offer is ready when you are.
Similar homes
- $549,9006 bd4 ba2.1k sqft8711 Kelley Dr, Stockton, CA 95209For Sale
 MLS ID #ML82055583, Lizzeth Flores. MLSListings Inc
 - $490,0004 bd3 ba2.3k sqft3172 W Creek Dr, Stockton, CA 95209For Sale
 MLS ID #226092486, Cristy Love Ramirez. MetroList Services of CA
 - $539,9995 bd3 ba2.2k sqft1041 Armor Dr, Stockton, CA 95209For Sale
 MLS ID #226094382, Guadalupe Valencia. MetroList Services of CA
 - $524,9004 bd3 ba2.6k sqft2421 Stanfield Dr, Stockton, CA 95209For Sale
 MLS ID #226070897, Roman Perez. MetroList Services of CA
 - $499,9504 bd3 ba2.2k sqft9206 Decatur Dr, Stockton, CA 95209For SaleMLS ID #41136860, Jonathan Minerick. bridgeMLS/CCAR/Bay East AOR
- $579,0004 bd3 ba2k sqft4191 Maddie Cir, Stockton, CA 95209For SaleMLS ID #226094384, Heather Fernandes. MetroList Services of CA
- $549,0006 bd4 ba2.3k sqft(Undisclosed Address), Stockton, CA 95209For SaleMLS ID #ML82055804, Trisha La. MLSListings Inc
- $481,9004 bd3 ba2.1k sqft9843 Spindrift Way, Stockton, CA 95209For SaleMLS ID #226079489, Tony Jaime. MetroList Services of CA
- $479,0004 bd3 ba1.9k sqft1238 Chaparral Way, Stockton, CA 95209For SaleMLS ID #226091900, Daisy Anson. MetroList Services of CA
- $445,0004 bd2 ba1.7k sqft3437 Estate Dr, Stockton, CA 95209For SaleMLS ID #ML82055070, Dan Hang. MLSListings Inc
- $595,0004 bd3 ba2.3k sqft2027 Evening St, Stockton, CA 95209For SaleMLS ID #ML82055769, Wei Xiong. MLSListings Inc
- $508,0004 bd2 ba1.8k sqft3716 Des Moines Dr, Stockton, CA 95209For SaleMLS ID #226078156, Josie McNiel. MetroList Services of CA
- $524,9993 bd3 ba2k sqft4107 Maddie Cir, Stockton, CA 95209For SaleMLS ID #226083326, Clara Rugnao. MetroList Services of CA
- $--5 bd3 ba2.5k sqft10639 Trevor Dr, Stockton, CA 95209AuctionXome
- $499,5004 bd2 ba2.2k sqft10154 Copco Ln, Stockton, CA 95219For SaleMLS ID #41143169, Dao Pham. Bay East AOR
- $489,9994 bd3 ba2.3k sqft2323 Shropshire Dr, Stockton, CA 95209For SaleMLS ID #226029422, Jason Collins. MetroList Services of CA
- $469,0003 bd2 ba1.5k sqft3928 Cape Cod Dr, Stockton, CA 95209For SaleMLS ID #226087498, James Perez. MetroList Services of CA
- $489,0002 bd2 ba1.3k sqft2039 Waudman Ave, Stockton, CA 95209For SaleMLS ID #226094109, Rebecca King. MetroList Services of CA
- $559,0003 bd3 ba1.7k sqft2307 Estate Dr, Stockton, CA 95209For SaleMLS ID #226072756, Steven Werner. MetroList Services of CA
- $579,0004 bd3 ba2.6k sqft10245 Point Reyes Cir, Stockton, CA 95209For SaleMLS ID #226078389, Emily West. MetroList Services of CA
Local buyer's agents are ready to help
