Discover an exceptional residential property at 4107 Maddie Cir, Stockton, CA, USA. This attractive property, encompassing 2032 square feet of living space, offers a seamless blend of comfort and sophisticated outdoor living, presenting an ideal setting for those who appreciate both privacy and entertaining. The heart of this home is its kitchen, thoughtfully designed with a G-shaped layout that incorporates a peninsula, offering ample counter space and a natural flow for culinary pursuits. Each of the three well-appointed bathrooms contributes to the home's comfort, with one featuring a walk-in shower for a spa-like experience. Beyond the interior, a private yard awaits, transforming into an entertainer's dream with a dedicated fire pit and an inviting outdoor dining area. The private pool, complete with a soothing water feature, provides a tranquil escape. Practicality is also well-addressed with a convenient laundry room and a built-in garage. A welcoming patio extends the living space outdoors, perfect for enjoying California's pleasant climate. This property offers a lifestyle of serene enjoyment and effortless entertaining, ready to be explored
Active
$524,999
4107 Maddie Cir, Stockton, CA 95209
3beds
2,032sqft
:
Get pre-qualified$3,554/mo
Single Family Residence
Built in 2000
5,998 Square Feet Lot
$521,500 Zestimate®
$258/sqft
$82/mo HOA
What's special
Private yardBuilt-in garageThree well-appointed bathroomsInviting outdoor dining areaConvenient laundry roomDedicated fire pit
- 24 days |
- 771 |
- 30 |
Likely to sell faster than
Zillow last checked:
Listing updated:
Listed by:
Clara Rugnao DRE #01352453 209-430-1067,
Burns Group, Inc.
Source: MetroList Services of CA,MLS#: 226083326Originating MLS: MetroList Services, Inc.
Facts & features
Interior
Bedrooms & bathrooms
- Bedrooms: 3
- Bathrooms: 3
- Full bathrooms: 2
- Partial bathrooms: 1
Rooms
- Room types: Master Bathroom, Master Bedroom, Dining Room, Family Room, Great Room, Kitchen, Laundry, Living Room
Primary bedroom
- Features: Balcony, Closet, Walk-In Closet
Primary bathroom
- Features: Shower Stall(s), Double Vanity, Tub, Walk-In Closet(s)
Dining room
- Features: Formal Room
Kitchen
- Features: Pantry Cabinet, Synthetic Counter, Kitchen/Family Combo
Heating
- Central
Cooling
- Ceiling Fan(s), Central Air
Appliances
- Included: Free-Standing Gas Range, Gas Water Heater, Dishwasher, Disposal, Microwave, Free-Standing Gas Oven
- Laundry: Laundry Room, Cabinets, Ground Floor, Inside Room
Features
- Flooring: Carpet, Laminate, Tile, Luxury Vinyl Plank
- Number of fireplaces: 1
- Fireplace features: Family Room, Gas
Interior area
- Total structure area: 0
- Total interior livable area: 2,032 sqft
Property
Parking
- Total spaces: 2
- Parking features: Attached, Driveway
- Attached garage spaces: 2
- Has uncovered spaces: Yes
Features
- Levels: Two
- Stories: 2
- Exterior features: Balcony
- Has private pool: Yes
- Pool features: In Ground
- Fencing: Back Yard,Wood
Lot
- Size: 5,998 Square Feet
- Features: Sprinklers In Front, Street Lights, Landscape Front, Low Maintenance
Details
- Parcel number: 068090190000
- Zoning: R1
- Special conditions: Standard
Construction
Type & style
- Home type: SingleFamily
- Architectural style: A-Frame
- Property subtype: Single Family Residence
Materials
- Stucco
- Foundation: Slab
- Roof: Tile
Condition
- Year built: 2000
Utilities & green energy
- Electric: 220 Volts in Kitchen
- Sewer: Public Sewer
- Water: Public, Water District
- Utilities for property: Public, Sewer In & Connected, Natural Gas Connected
Community & HOA
HOA
- Has HOA: Yes
- Amenities included: Pool, Clubhouse, Tennis Court(s)
- Services included: Recreation Facility, Management
- HOA fee: $245 quarterly
Location
- Region: Stockton
Financial & listing details
- Price per square foot: $258/sqft
- Tax assessed value: $386,614
- Annual tax amount: $4,258
- Price range: $525K - $525K
- Date on market: 7/1/2026
Estimated market value
$521,500
$495,000 - $548,000
$2,945/mo
Price history
| Date | Event | Price |
|---|---|---|
| 7/1/2026 | Listed for sale | $524,999$258/sqft |
Source: MetroList Services of CA #226083326 Report a problem | ||
| 7/1/2026 | Listing removed | $524,999$258/sqft |
Source: MetroList Services of CA #226035195 Report a problem | ||
| 5/31/2026 | Price change | $524,999-0.9%$258/sqft |
Source: MetroList Services of CA #226035195 Report a problem | ||
| 3/24/2026 | Listed for sale | $529,999+58.9%$261/sqft |
Source: MetroList Services of CA #226035195 Report a problem | ||
| 2/28/2017 | Sold | $333,500+33.5%$164/sqft |
Source: Public Record Report a problem | ||
| 12/13/2013 | Sold | $249,900$123/sqft |
Source: MetroList Services of CA #13068609 Report a problem | ||
| 11/25/2013 | Listed for sale | $249,900+9.1%$123/sqft |
Source: SACM #13068609 Report a problem | ||
| 12/17/2010 | Sold | $229,113+6.6%$113/sqft |
Source: MetroList Services of CA #10085973 Report a problem | ||
| 11/29/2010 | Pending sale | $214,900$106/sqft |
Source: Fannie Mae #10085973 Report a problem | ||
| 11/4/2010 | Price change | $214,900+26.8%$106/sqft |
Source: Fannie Mae #10085973 Report a problem | ||
| 10/3/2010 | Listed for sale | -- |
Source: foreclosure.com Report a problem | ||
| 4/18/2000 | Sold | $169,500$83/sqft |
Source: Public Record Report a problem | ||
Public tax history
| Year | Property taxes | Tax assessment |
|---|---|---|
| 2025 | $4,258 +1.9% | $386,614 +2% |
| 2024 | $4,178 +1.2% | $379,034 +2% |
| 2023 | $4,129 +2.3% | $371,603 +2% |
| 2022 | $4,037 -2.2% | $364,317 +2% |
| 2021 | $4,130 +2.5% | $357,174 +1% |
| 2020 | $4,030 +2.4% | $353,513 +2% |
| 2019 | $3,935 +1.9% | $346,582 +2% |
| 2018 | $3,864 +26.3% | $339,787 +28.7% |
| 2017 | $3,058 +6.2% | $263,954 +2% |
| 2016 | $2,881 -13% | $258,779 +1.5% |
| 2015 | $3,310 | $254,893 +2% |
| 2014 | $3,310 | $249,900 +16% |
| 2013 | -- | $215,362 +10.4% |
| 2012 | -- | $195,000 -5.8% |
| 2011 | -- | $207,000 -8.1% |
| 2010 | -- | $225,353 -0.2% |
| 2009 | -- | $225,888 +2% |
| 2008 | -- | $221,460 +2% |
| 2007 | -- | $217,118 +14.1% |
| 2006 | -- | $190,312 +2% |
| 2005 | -- | $186,582 +2% |
| 2004 | -- | $182,923 +1.9% |
| 2003 | -- | $179,571 +4% |
| 2002 | -- | $172,599 |
| 2001 | -- | $172,599 |
Find assessor info on the county website
Monthly payment
Est. payment
Payment breakdown
Explore the cost of this home by adjusting the details. Changes won't be saved.Climate risks
Neighborhood: Spanos Park East
Nearby schools
GreatSchools rating
- 6/10Julia Morgan Elementary SchoolGrades: K-6Distance: 0.1 mi
- 4/10Christa McAuliffe Middle SchoolGrades: 7-8Distance: 0.7 mi
- 5/10Bear Creek High SchoolGrades: 9-12Distance: 0.2 mi
- $545,3004 bd3 ba2.5k sqft4113 Maddie Cir, Stockton, CA 95209Off Market
- $555,0004 bd2 ba2k sqft4093 Maddie Cir, Stockton, CA 95209Sold
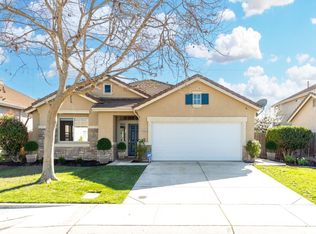
- $622,4006 bd4 ba3.1k sqft4119 Maddie Cir, Stockton, CA 95209Off Market
- $582,4005 bd4 ba3.1k sqft4087 Maddie Cir, Stockton, CA 95209Off Market

- $570,0004 bd3 ba2k sqft10602 Dylan Ct, Stockton, CA 95209Sold
- $562,4006 bd3 ba2.5k sqft4081 Maddie Cir, Stockton, CA 95209Off Market
- $559,4004 bd3 ba2k sqft10611 Trevor Dr, Stockton, CA 95209Off Market
- $491,6003 bd2 ba2k sqft4125 Maddie Cir, Stockton, CA 95209Off Market
A local agent can set up tours, give advice and negotiate with sellers.
A local lender can help you make sure your offer is ready when you are.
Similar homes
- $490,0004 bd3 ba2.3k sqft3172 W Creek Dr, Stockton, CA 95209For Sale
 MLS ID #226092486, Cristy Love Ramirez. MetroList Services of CA
 - $569,0004 bd3 ba2.2k sqft3215 Golden Poppy Ln, Stockton, CA 95209For Sale
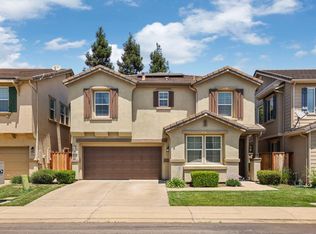 MLS ID #226069595, David Pfennig. MetroList Services of CA
 - $445,0004 bd2 ba1.7k sqft3437 Estate Dr, Stockton, CA 95209For Sale
 MLS ID #ML82055070, Dan Hang. MLSListings Inc
 - $481,9004 bd3 ba2.1k sqft9843 Spindrift Way, Stockton, CA 95209For Sale
 MLS ID #226079489, Tony Jaime. MetroList Services of CA
 - $524,9004 bd3 ba2.6k sqft2421 Stanfield Dr, Stockton, CA 95209For SaleMLS ID #226070897, Roman Perez. MetroList Services of CA
- $565,0004 bd3 ba2.8k sqft1016 Cypress Run Dr, Stockton, CA 95209For SaleMLS ID #41141137, Yinka Dania. Bay East AOR
- $578,0004 bd3 ba2.6k sqft10385 Nations Cir, Stockton, CA 95209For SaleMLS ID #226073349, Davoud Fariba. MetroList Services of CA
- $562,5004 bd3 ba2.1k sqft1005 Windmill Cove Ct, Stockton, CA 95209For SaleMLS ID #226037284, Constance Carter. MetroList Services of CA
- $562,5004 bd3 ba2.1k sqft1155 Windjammer Dr, Stockton, CA 95209For SaleMLS ID #226067821, Roop Dhillon. MetroList Services of CA
- $489,9994 bd3 ba2.3k sqft2323 Shropshire Dr, Stockton, CA 95209For SaleMLS ID #226029422, Jason Collins. MetroList Services of CA
- $500,0003 bd3 ba1.7k sqft10739 Tovanella Way, Stockton, CA 95209For SaleMLS ID #226052253, Magdalena Sandoval. MetroList Services of CA
- $519,0003 bd3 ba2k sqft3155 Autumn Chase Cir, Stockton, CA 95219For SaleMLS ID #226070551, Judy Pham. MetroList Services of CA
- $515,0004 bd3 ba2.1k sqft4735 White Forge Dr, Stockton, CA 95212For SaleMLS ID #226082388, Rita Nwankwo. MetroList Services of CA
- $539,9994 bd3 ba2.6k sqft3484 Cathedral Cir, Stockton, CA 95212For SaleMLS ID #226083993, Jaskaran Kandola. MetroList Services of CA
- $499,9504 bd3 ba1.9k sqft4133 Oak Valley Way, Stockton, CA 95205For SaleMLS ID #226074663, Nicholas Gallego. MetroList Services of CA
- $625,0005 bd3 ba2.7k sqft10554 Rudder Way, Stockton, CA 95209For SaleMLS ID #225089315, Shan Fang. MetroList Services of CA
- $525,0004 bd3 ba2k sqft3732 Steve Lillie Cir, Stockton, CA 95206For Sale By Owner
- $525,0003 bd2 ba1.6k sqft1830 Lakeshore Dr, Lodi, CA 95242For SaleMLS ID #226076980, Jennifer Wise. MetroList Services of CA
- $535,0004 bd3 ba1.7k sqft443 Via Marco Ln, Lodi, CA 95240For SaleMLS ID #226084062, Amrit Sandhu. MetroList Services of CA
- $589,9004 bd3 ba2.7k sqft6282 Crestview Cir, Stockton, CA 95219For SaleMLS ID #226030103, Jayesh Karamchandani. MetroList Services of CA
Local buyer's agents are ready to help
