Welcome to this beautifully maintained 4-bedroom, 2.5-bath home in one of Lodi's desirable neighborhoods. The owners have thoughtfully upgraded the home throughout, making it truly move-in ready. Enjoy brand-new luxury vinyl plank flooring throughout the entire home, including the staircase, with no carpet anywhere. The updated kitchen features modern cabinetry, stylish countertops, and a decorative backsplash, while the bathrooms have been tastefully remodeled with elegant floor-to-ceiling tile finishes. The garage is equipped with bright LED lighting, creating an ideal workspace for car enthusiasts, hobbyists, or anyone who enjoys working on projects at home. The backyard offers a comfortable space for relaxing or entertaining, complete with upgraded LED patio lighting and a storage shed that is included with the sale. The home also includes the refrigerator, washer, dryer, and select appliances, adding exceptional value for the new owner. A solar system is installed, and the solar lease or loan will transfer to the buyer. Conveniently located within walking distance to Costco, shopping, restaurants, and Lois E. Borchardt Elementary School, with parks and major commuter routes just minutes away. This well-cared-for home offers modern upgrades, a functional floor plan, and an excellent locationmaking it a wonderful opportunity for first-time buyers, growing families, or anyone looking for a move-in-ready home in Lodi.
Active
Price cut: $35K (8/13)
$500,000
443 Via Marco Ln, Lodi, CA 95240
4beds
1,708sqft
Single Family Residence
Built in 2005
3,201 Square Feet Lot
$496,900 Zestimate®
$293/sqft
$-- HOA
What's special
Modern upgradesModern cabinetryStylish countertopsFunctional floor planDecorative backsplashUpdated kitchenUpgraded led patio lighting
- 102 days
- 557
- 19
Zillow last checked:
Listing updated:
Listed by:
Amrit Sandhu DRE #02402319 209-712-1431,
Apex Realty Group
Source: MetroList Services of CA,MLS#: 226084062Originating MLS: MetroList Services, Inc.
Facts & features
Interior
Bedrooms & bathrooms
- Bedrooms: 4
- Bathrooms: 3
- Full bathrooms: 2
- Partial bathrooms: 1
Rooms
- Room types: Dining Room, Family Room, Laundry
Primary bathroom
- Features: Closet, Double Vanity, Low-Flow Shower(s), Low-Flow Toilet(s), Tile, Tub w/Shower Over, Walk-In Closet(s), Window
Dining room
- Features: Space in Kitchen
Kitchen
- Features: Granite Counters
Heating
- Central
Cooling
- Ceiling Fan(s), Central Air
Appliances
- Included: Built-In Electric Oven, Free-Standing Refrigerator, Gas Cooktop, Built-In Gas Oven, Gas Water Heater, Dishwasher, Disposal, Microwave, Plumbed For Ice Maker, ENERGY STAR Qualified Appliances, Dryer, Washer
- Laundry: Laundry Room, Electric Dryer Hookup, Ground Floor, Inside, Inside Room
Features
- Flooring: Laminate, Tile
- Number of fireplaces: 1
- Fireplace features: Electric
Interior area
- Total interior livable area: 1,708 sqft
Property
Parking
- Total spaces: 2
- Parking features: Attached
- Attached garage spaces: 2
Accessibility
- Accessibility features: Parking, Accessible Full Bath, Shower(s), Grab Bars
Features
- Levels: Two
- Stories: 2
- Exterior features: Covered Courtyard
- Fencing: Back Yard,Wood,Fenced
Lot
- Size: 3,201 Square Feet
- Features: Curb(s)/Gutter(s), Shape Regular, Street Lights, Landscape Back, Landscape Front
- Topography: Level,Level
Details
- Additional structures: Storage
- Parcel number: 062650300000
- Zoning: RES
- Special conditions: Standard
Construction
Type & style
- Home type: SingleFamily
- Architectural style: Mediterranean
- Property subtype: Single Family Residence
Materials
- Stucco, Wood
- Foundation: Slab
- Roof: Tile
Condition
- Year built: 2005
Utilities & green energy
- Electric: 220 Volts in Laundry
- Sewer: Public Sewer
- Water: Public
- Utilities for property: Public, Electric, Sewer In & Connected, Natural Gas Connected
Community & HOA
Location
- Region: Lodi
Financial & listing details
- Price per square foot: $293/sqft
- Tax assessed value: $194,727
- Price range: $500K - $500K
- Date on market: 7/5/2026
- Road surface type: Paved
Estimated market value
$496,900
$472,000 - $522,000
$2,727/mo
Price history
| Date | Event | Price |
|---|---|---|
| 8/13/2026 | Price change | $500,000-6.5%$293/sqft |
Source: MetroList Services of CA #226084062 Report a problem | ||
| 7/20/2026 | Price change | $535,000-2.7%$313/sqft |
Source: MetroList Services of CA #226084062 Report a problem | ||
| 7/5/2026 | Listed for sale | $550,000+261.8%$322/sqft |
Source: MetroList Services of CA #226084062 Report a problem | ||
| 7/19/2011 | Sold | $152,000-60.3%$89/sqft |
Source: Public Record Report a problem | ||
| 11/22/2005 | Sold | $382,500$224/sqft |
Source: Public Record Report a problem | ||
Public tax history
| Year | Property taxes | Tax assessment |
|---|---|---|
| 2026 | -- | $194,727 +2% |
| 2025 | $2,061 +2.8% | $190,910 +2% |
| 2024 | $2,005 +1.4% | $187,168 +2% |
| 2023 | $1,977 +2.3% | $183,499 +2% |
| 2022 | $1,933 -1.7% | $179,902 +2% |
| 2021 | $1,966 +2.7% | $176,376 +1% |
| 2020 | $1,915 +2.1% | $174,568 +2% |
| 2019 | $1,877 +1.4% | $171,146 +2% |
| 2018 | $1,850 +2.3% | $167,792 +2% |
| 2017 | $1,808 +6.5% | $164,503 +2% |
| 2016 | $1,697 +2.4% | $161,276 +1.5% |
| 2015 | $1,657 | $158,855 +2% |
| 2014 | $1,657 | $155,744 +0.5% |
| 2013 | -- | $155,040 +2% |
| 2012 | -- | $152,000 -3.2% |
| 2011 | -- | $157,000 -17.4% |
| 2010 | -- | $190,000 -4% |
| 2009 | -- | $198,000 -35.2% |
| 2008 | -- | $305,734 -11.1% |
| 2007 | -- | $343,950 -10% |
| 2006 | -- | $382,167 +1020.9% |
| 2005 | -- | $34,094 |
Find assessor info on the county website
Monthly payment
Est. payment
Payment breakdown
Explore the cost of this home by adjusting the details. Changes won't be saved.Climate risks
Neighborhood: 95240


Similar homes
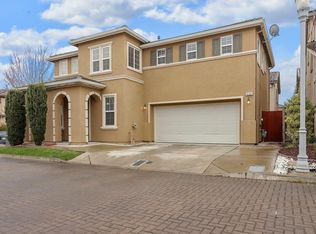
- $479,5004 bd3 ba1.8k sqft535 Palazzo Ln, Lodi, CA 95240For Sale
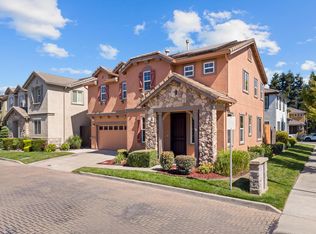 MLS ID #226081272, Patrick Katzakian. MetroList Services of CA
 - $517,0003 bd2 ba1.5k sqft1315 S Lee Ave, Lodi, CA 95240For Sale
 MLS ID #226107200, Andrew Manies. MetroList Services of CA
 - $459,0003 bd3 ba1.6k sqft8033 Shay Cir, Stockton, CA 95212For Sale
 MLS ID #226127417, Jaqueline Ceja. MetroList Services of CA
 - $599,0003 bd2 ba1.7k sqft1131 Green Oaks Way, Lodi, CA 95240For Sale
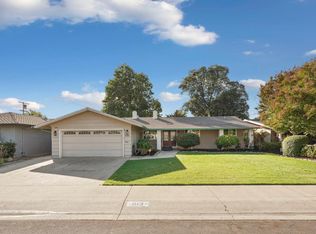 MLS ID #226125010, Shelly Sherman. MetroList Services of CA
