Discover an attractive residential property in great condition offering a compelling opportunity for refined living. Kitchen with marble counter and tile flooring, open to the family room. Good size primary bedroom; primary bath with quartz counter and tile flooring. This property presents a desirable living experience; schedule your private viewing today.
Active
$510,000
2833 Saxton Dr, Stockton, CA 95212
4beds
1,969sqft
Single Family Residence
Built in 2003
5,000 Square Feet Lot
$502,300 Zestimate®
$259/sqft
$-- HOA
What's special
Tile flooringMarble counterGood size primary bedroom
- 15 days
- 415
- 18
Zillow last checked:
Listing updated:
Listed by:
Gavina Franklin DRE #01349265 209-598-4510,
Nye and Associates
Source: MetroList Services of CA,MLS#: 226123855Originating MLS: MetroList Services, Inc.
Facts & features
Interior
Bedrooms & bathrooms
- Bedrooms: 4
- Bathrooms: 3
- Full bathrooms: 2
- Partial bathrooms: 1
Rooms
- Room types: Dining Room, Family Room, Living Room
Dining room
- Features: Dining/Living Combo
Kitchen
- Features: Marble Counter, Kitchen/Family Combo
Heating
- Central
Cooling
- Central Air
Appliances
- Included: Dishwasher, Microwave
- Laundry: Ground Floor, Inside Room
Features
- Flooring: Laminate, Tile
- Has fireplace: No
Interior area
- Total interior livable area: 1,969 sqft
Property
Parking
- Total spaces: 2
- Parking features: Attached
- Attached garage spaces: 2
Lot
- Size: 5,000 Square Feet
- Features: Curb(s), Street Lights
Details
- Parcel number: 128040380000
- Zoning: Residential
- Special conditions: Standard
Construction
Type & style
- Home type: SingleFamily
- Property subtype: Single Family Residence
Materials
- Stucco, Frame
- Foundation: Slab
- Roof: Tile
Condition
- Year built: 2003
Utilities & green energy
- Electric: 220 Volts in Laundry
- Sewer: Public Sewer
- Water: Public
- Utilities for property: Public
Community & HOA
Location
- Region: Stockton
Financial & listing details
- Price per square foot: $259/sqft
- Tax assessed value: $416,196
- Price range: $510K - $510K
- Date on market: 10/4/2026
Estimated market value
$502,300
$477,000 - $527,000
$2,720/mo
Price history
| Date | Event | Price |
|---|---|---|
| 10/4/2026 | Listed for sale | $510,000+77.7%$259/sqft |
Source: MetroList Services of CA #226123855 Report a problem | ||
| 3/5/2004 | Sold | $287,000+17.9%$146/sqft |
Source: Public Record Report a problem | ||
| 11/13/2003 | Sold | $243,500$124/sqft |
Source: Public Record Report a problem | ||
Public tax history
| Year | Property taxes | Tax assessment |
|---|---|---|
| 2026 | -- | $416,196 +2% |
| 2025 | $5,798 +2.3% | $408,036 +2% |
| 2024 | $5,668 +2.4% | $400,036 +2% |
| 2023 | $5,536 +1.4% | $392,193 +2% |
| 2022 | $5,457 +4% | $384,504 +2% |
| 2021 | $5,248 +10% | $376,965 +15.3% |
| 2020 | $4,772 -0.9% | $327,000 |
| 2019 | $4,815 +3.9% | $327,000 +4.6% |
| 2018 | $4,634 +8.9% | $312,500 +5.6% |
| 2017 | $4,255 +1.2% | $296,000 +8.4% |
| 2016 | $4,204 +18.1% | $273,000 +5.8% |
| 2015 | $3,558 | $258,000 +13.2% |
| 2014 | $3,558 | $228,000 +39.9% |
| 2013 | -- | $163,000 +5.2% |
| 2012 | -- | $155,000 -1.3% |
| 2011 | -- | $157,000 -2.5% |
| 2010 | -- | $161,000 -10.1% |
| 2009 | -- | $179,000 -42.4% |
| 2008 | -- | $310,654 +2% |
| 2007 | -- | $304,564 +2% |
| 2006 | -- | $298,594 +2% |
| 2005 | -- | $292,740 +20.5% |
| 2004 | -- | $243,035 |
Find assessor info on the county website
Monthly payment
Est. payment
Payment breakdown
Explore the cost of this home by adjusting the details. Changes won't be saved.Climate risks
Neighborhood: Weber Ranch

Similar homes
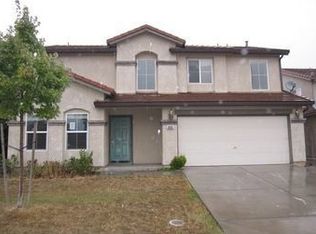
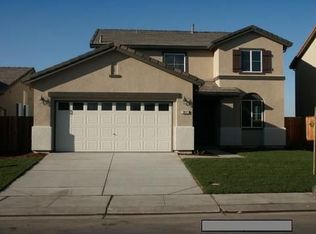
- $505,0004 bd3 ba2.1k sqft4735 White Forge Dr, Stockton, CA 95212For Sale
 MLS ID #226121061, Rita Nwankwo. MetroList Services of CA
 - $495,0004 bd3 ba2.2k sqft3832 Claire St, Stockton, CA 95212For Sale
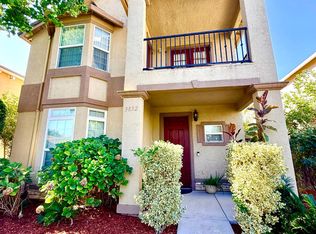 MLS ID #226101045, Ana Resendiz. MetroList Services of CA
 - $519,0004 bd3 ba2.6k sqft3484 Cathedral Cir, Stockton, CA 95212For Sale
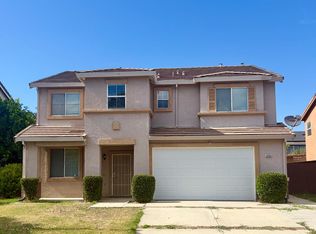 MLS ID #226083993, Jaskaran Kandola. MetroList Services of CA
 - $675,0004 bd3 ba2.7k sqft2517 Jayden Way, Stockton, CA 95212For Sale
 MLS ID #ML82055050, Tina Tran pham. MLSListings Inc
