Huge & Well kept property in Morada Ranch Area, Extra big backyard landscaped and w/ mature fruit trees, nice location Cul-De-Sac, high & upgraded ceiling height (approximately 9 ft), large covered patio in the backyard, low maintenance designer style front yard landscaping, upgrade big loft upstairs, vaulted ceiling in the master bedroom and many more.
Active
$649,000
8517 Casper Ct, Stockton, CA 95212
4beds
2,762sqft
Single Family Residence
Built in 2003
9,300 Square Feet Lot
$637,000 Zestimate®
$235/sqft
$-- HOA
What's special
Mature fruit treesNice location cul-de-sacExtra big backyard landscaped
- 148 days
- 161
- 12
Zillow last checked:
Listing updated:
Listed by:
Fernando Suarez DRE #01227691 209-603-8384,
Berkshire Hathaway HomeServices-Drysdale Properties
Source: MetroList Services of CA,MLS#: 226065781Originating MLS: MetroList Services, Inc.
Facts & features
Interior
Bedrooms & bathrooms
- Bedrooms: 4
- Bathrooms: 3
- Full bathrooms: 2
- Partial bathrooms: 1
Rooms
- Room types: Dining Room, Family Room, Kitchen, Laundry, Living Room, Loft
Primary bedroom
- Features: Walk-In Closet
Primary bathroom
- Features: Shower Stall(s), Double Vanity, Tile, Tub, Walk-In Closet(s)
Dining room
- Features: Space in Kitchen, Dining/Living Combo, Formal Area
Kitchen
- Features: Pantry Cabinet, Granite Counters
Heating
- Central
Cooling
- Ceiling Fan(s), Central Air
Appliances
- Included: Free-Standing Gas Range, Gas Water Heater, Dishwasher, Disposal, Microwave, Free-Standing Gas Oven
- Laundry: Laundry Room, Cabinets, Inside Room
Features
- Flooring: Carpet, Tile, Other
- Has fireplace: No
Interior area
- Total interior livable area: 2,762 sqft
Property
Parking
- Total spaces: 2
- Parking features: Attached, Garage Door Opener, Garage Faces Front, Driveway
- Attached garage spaces: 2
- Has uncovered spaces: Yes
Accessibility
- Accessibility features: Other
Features
- Levels: Two
- Stories: 2
- Fencing: Back Yard,Wood,Fenced,Front Yard,Masonry
Lot
- Size: 9,300 Square Feet
- Features: Auto Sprinkler F&R, Court, Cul-De-Sac, Curb(s)/Gutter(s), Garden, Irregular Lot, Street Lights, Landscape Back, Landscape Front
Details
- Additional structures: Shed(s), Storage
- Parcel number: 126150110000
- Zoning: Residential
- Special conditions: Offer As Is,Other
Construction
Type & style
- Home type: SingleFamily
- Architectural style: A-Frame,Contemporary,Other
- Property subtype: Single Family Residence
Materials
- Concrete, Stucco, Frame, Wood
- Foundation: Concrete, Slab
- Roof: Tile
Condition
- Year built: 2003
Utilities & green energy
- Electric: Other
- Sewer: Sewer in Street, Public Sewer
- Water: Public, Water District
- Utilities for property: Cable Available, Public, Electric, Sewer In & Connected, Natural Gas Connected
Community & HOA
Location
- Region: Stockton
Financial & listing details
- Price per square foot: $235/sqft
- Tax assessed value: $488,841
- Price range: $649K - $649K
- Date on market: 5/24/2026
- Road surface type: Paved, Paved Sidewalk
Estimated market value
$637,000
$605,000 - $669,000
$3,369/mo
Price history
| Date | Event | Price |
|---|---|---|
| 5/24/2026 | Listed for sale | $649,000+94%$235/sqft |
Source: MetroList Services of CA #226065781 Report a problem | ||
| 11/20/2003 | Sold | $334,500$121/sqft |
Source: Public Record Report a problem | ||
Public tax history
| Year | Property taxes | Tax assessment |
|---|---|---|
| 2026 | -- | $488,841 +2% |
| 2025 | $5,622 +2% | $479,257 +2% |
| 2024 | $5,512 +1.6% | $469,861 +2% |
| 2023 | $5,423 +2.5% | $460,649 +2% |
| 2022 | $5,292 -1.8% | $451,618 +2% |
| 2021 | $5,390 +2.4% | $442,764 +1% |
| 2020 | $5,266 +2.7% | $438,225 +2% |
| 2019 | $5,125 +2% | $429,633 +2% |
| 2018 | $5,027 +14.9% | $421,209 +14.1% |
| 2017 | $4,374 +17.5% | $369,000 +12.2% |
| 2016 | $3,723 +8.2% | $329,000 +7.9% |
| 2015 | $3,442 | $305,000 +2.7% |
| 2014 | $3,442 | $297,000 +36.2% |
| 2013 | -- | $218,000 +6.3% |
| 2012 | -- | $205,000 +0.5% |
| 2011 | -- | $204,000 -11.3% |
| 2010 | -- | $230,000 -8% |
| 2009 | -- | $250,000 -31.5% |
| 2008 | -- | $364,881 +2% |
| 2007 | -- | $357,728 +2% |
| 2006 | -- | $350,716 +2.9% |
| 2005 | -- | $340,898 +2% |
| 2004 | -- | $334,214 |
Find assessor info on the county website
Monthly payment
Est. payment
Payment breakdown
Explore the cost of this home by adjusting the details. Changes won't be saved.Climate risks
Neighborhood: La Morada

Similar homes
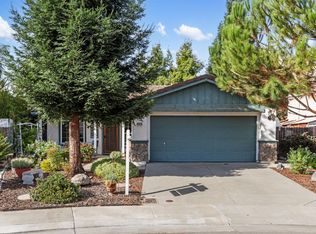
- $675,0004 bd3 ba2.7k sqft2517 Jayden Way, Stockton, CA 95212For Sale
 MLS ID #ML82055050, Tina Tran pham. MLSListings Inc
 - $495,0004 bd3 ba2.2k sqft3832 Claire St, Stockton, CA 95212For Sale
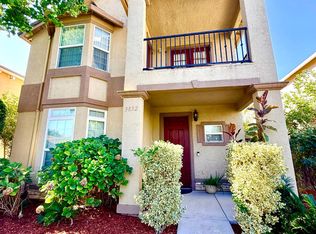 MLS ID #226101045, Ana Resendiz. MetroList Services of CA
 - $629,0005 bd3 ba2.2k sqft3414 Seger Way, Stockton, CA 95212For Sale
 MLS ID #226084082, Jaskaran Kandola. MetroList Services of CA
 - $459,0003 bd3 ba1.6k sqft8033 Shay Cir, Stockton, CA 95212For Sale
 MLS ID #226127417, Jaqueline Ceja. MetroList Services of CA
