Welcome to 8052 Omega Way, a charming residence nestled in Stockton, CA. This inviting home features three spacious bedrooms, two full bathrooms, and an additional half bathroom, all thoughtfully designed within a generous 1,583 square feet of living space. The property sits on a substantial 0.14-acre lot, providing ample outdoor space. As you approach, you'll notice the welcoming front porch and well-maintained exterior. Inside, the living area boasts a cozy atmosphere, complete with a fireplace and abundant natural light. The kitchen and dining spaces are well-appointed, offering functionality and style. Each bedroom provides comfort and privacy, while the bathrooms feature modern fixtures. This delightful house is an excellent opportunity for those seeking a comfortable and stylish home in a desirable location. With its appealing design and practical layout, 8052 Omega Way is ready to welcome you home.
For sale
Price cut: $3K (8/27)
$480,000
8052 Omega Way, Stockton, CA 95212
3beds
1,583sqft
Single Family Residence, Residential
Built in 1992
6,098 Square Feet Lot
$-- Zestimate®
$303/sqft
$-- HOA
What's special
- 64 days
- 251
- 8
Zillow last checked:
Listing updated:
Listed by:
Jeffrey Sklar 02075404 804-656-5007,
Beycome Brokerage Realty Inc. 804-656-5007
Source: MLSListings Inc,MLS#: ML82056861
Facts & features
Interior
Bedrooms & bathrooms
- Bedrooms: 3
- Bathrooms: 3
- Full bathrooms: 2
- 1/2 bathrooms: 1
Dining room
- Features: BreakfastNook, DiningArea
Family room
- Features: NoFamilyRoom
Heating
- Central Forced Air, Forced Air
Cooling
- Ceiling Fan(s), Central Air
Features
- Number of fireplaces: 1
- Fireplace features: Living Room
Interior area
- Total structure area: 1,583
- Total interior livable area: 1,583 sqft
Property
Parking
- Total spaces: 2
- Parking features: Attached
- Attached garage spaces: 2
Features
- Stories: 2
Lot
- Size: 6,098 Square Feet
Details
- Parcel number: 126120140000
- Zoning: R1
- Special conditions: Standard
Construction
Type & style
- Home type: SingleFamily
- Property subtype: Single Family Residence, Residential
Materials
- Foundation: Slab
- Roof: Tile
Condition
- New construction: No
- Year built: 1992
Utilities & green energy
- Gas: NaturalGas
- Sewer: Public Sewer
- Water: Public
- Utilities for property: Natural Gas Available, Water Public
Community & HOA
Location
- Region: Stockton
Financial & listing details
- Price per square foot: $303/sqft
- Tax assessed value: $165,880
- Date on market: 8/6/2026
- Listing agreement: Open
Estimated market value
Not available
Estimated sales range
Not available
Not available
Price history
| Date | Event | Price |
|---|---|---|
| 8/27/2026 | Price change | $480,000-0.6%$303/sqft |
Source:  MLSListings Inc #ML82056861 Report a problem MLSListings Inc #ML82056861 Report a problem | ||
| 8/6/2026 | Listed for sale | $483,000-0.4%$305/sqft |
Source: MLSListings Inc #ML82056861 Report a problem | ||
| 6/18/2026 | Listing removed | $484,900$306/sqft |
Source: MetroList Services of CA #226062299 Report a problem | ||
| 4/28/2026 | Price change | $484,900-1%$306/sqft |
Source: MetroList Services of CA #226030771 Report a problem | ||
| 4/10/2026 | Price change | $489,900-2%$309/sqft |
Source: MetroList Services of CA #226030771 Report a problem | ||
| 3/14/2026 | Listed for sale | $499,900+296.7%$316/sqft |
Source: MetroList Services of CA #226030771 Report a problem | ||
| 10/6/2009 | Sold | $126,000+2.2%$80/sqft |
Source:  Bay East AOR #40420829 Report a problem Bay East AOR #40420829 Report a problem | ||
| 6/12/2009 | Sold | $123,250-74.3%$78/sqft |
Source: Public Record Report a problem | ||
| 12/8/1995 | Sold | $480,318$303/sqft |
Source: Public Record Report a problem | ||
Public tax history
| Year | Property taxes | Tax assessment |
|---|---|---|
| 2026 | -- | $165,880 +2% |
| 2025 | $1,875 +1.9% | $162,628 +2% |
| 2024 | $1,840 +1.2% | $159,440 +2% |
| 2023 | $1,818 +3.9% | $156,315 +2% |
| 2022 | $1,750 -2.1% | $153,251 +2% |
| 2021 | $1,787 +2.4% | $150,247 +1% |
| 2020 | $1,745 +2.3% | $148,708 +2% |
| 2019 | $1,705 +1.8% | $145,794 +2% |
| 2018 | $1,675 +2.4% | $142,936 +2% |
| 2017 | $1,636 +5.9% | $140,134 +2% |
| 2016 | $1,545 -6.4% | $137,388 +1.5% |
| 2015 | $1,650 | $135,325 +2% |
| 2014 | $1,650 | $132,675 +0.5% |
| 2013 | -- | $132,077 +2% |
| 2012 | -- | $129,488 +2% |
| 2011 | -- | $126,949 -15.4% |
| 2010 | -- | $150,000 |
| 2009 | -- | $150,000 -6.1% |
| 2008 | -- | $159,761 +2% |
| 2007 | -- | $156,629 +2% |
| 2006 | -- | $153,557 +2% |
| 2005 | -- | $150,548 +2% |
| 2004 | -- | $147,595 +1.9% |
| 2003 | -- | $144,891 +4% |
| 2002 | -- | $139,267 |
| 2001 | -- | $139,267 |
Find assessor info on the county website
Monthly payment
Est. payment
Payment breakdown
Explore the cost of this home by adjusting the details. Changes won't be saved.Climate risks
Neighborhood: La Morada
Nearby schools
Schools provided by the listing agent
- District: StocktonUnified
Source: MLSListings Inc. This data may not be complete. We recommend contacting the local school district to confirm school assignments for this home.

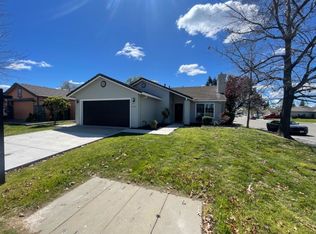
Similar homes
- $475,0003 bd3 ba1.6k sqft8219 Shay Cir, Stockton, CA 95212For Sale
 MLS ID #226123452, Joy Bansil. MetroList Services of CA
 - $527,0003 bd2 ba1.8k sqft5795 Caribbean Cir, Stockton, CA 95210For Sale
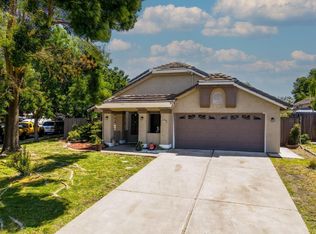 MLS ID #226103442, Berenice Alvarez. MetroList Services of CA
 - $430,0003 bd3 ba1.6k sqft8715 Deer Creek Cir, Stockton, CA 95210For Sale
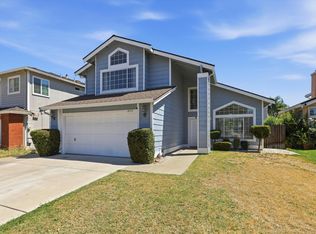 MLS ID #226100310, Abdul Latona. MetroList Services of CA
 - $495,0003 bd2 ba1.5k sqft10330 Bono Ln, Stockton, CA 95212For Sale
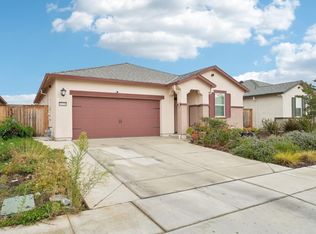 MLS ID #ML82025029, Robert M. Balina. MLSListings Inc
