BEST location in Stonewood Estates! You will love the remodeled kitchen-open to your vaulted ceiling family room with brick fireplace, (with gas starter)-leading to a manicured back yard that has a wonderful key lime tree. Designer decorating throughout including many plantation shutters, updated bathrooms and brand new carpeting. There is beautiful wood flooring in the entryway and in your large formal dining room, all perfect for entertaining. The kitchen has quartz countertops, brand new wood cabinets, including a pantry cabinet with roll-out shelves, and a gas range for gourmet cooking. The dining bar is well lit with a skylight tube for natural lighting. Talk about convenient-you are right next door to the community swimming pool and across the street from an elementary school, (part of Lodi Unified School District), and shady park including tennis courts. No upkeep for you to enjoy a summer of swimming for adults and children of all ages. Extras include upgraded front door and custom screen door, many ceiling fans, large backyard patio, stamped concrete, extra wide driveway, metal tile roof, automatic sprinklers and crown molding in the dining room and master bedroom. This home is move in ready -don't miss out!
Closed
$453,000
2704 Estate Dr, Stockton, CA 95209
3beds
1,503sqft
Single Family Residence
Built in 1984
5,998 Square Feet Lot
$453,100 Zestimate®
$301/sqft
$2,348 Estimated rent
Home value
$453,100
$412,000 - $494,000
$2,348/mo
Zestimate® history
Owner options
List your home for rent
$2,348/mo
Rent Zestimate®
Find your next renter with Zillow Rental Manager. Plus, with online applications, you can quickly screen prospective tenants – for free.
$2,348/mo
Rent Zestimate®
Refinance and save
$3,229/mo
Est. payment
Refinancing to a lower rate could help reduce your monthly payments and save thousands over the life of the loan.
$3,229/mo
Est. payment
Explore your selling options
Work with a Zillow partner agent
Leverage their expertise and Zillow's premium Showcase listings to get your home seen by more buyers.
Get startedList with your own agent
Get your home in front of millions of buyers by listing it on Zillow.
Learn how to do itSell it yourself
Take full control of how buyers see your home on Zillow by listing For Sale by Owner (FSBO).
List your homeWhat's special
Wonderful key lime treeBrand new carpetingLarge backyard patioDesigner decorating throughoutQuartz countertopsVaulted ceiling family roomLarge formal dining room
Zillow last checked:
Listing updated:
Listed by:
Michelle Haner DRE #00879655 209-986-5900,
PMZ Real Estate
Bought with:
A.J. Zulueta, DRE #01839162
PMZ Real Estate
Source: MetroList Services of CA,MLS#: 226099974Originating MLS: MetroList Services, Inc.
Facts & features
Interior
Bedrooms & bathrooms
- Bedrooms: 3
- Bathrooms: 2
- Full bathrooms: 2
Rooms
- Room types: Bathroom, Dining Room, Family Room, Kitchen
Primary bedroom
- Features: Closet, Ground Floor
Primary bathroom
- Features: Shower Stall(s), Low-Flow Shower(s), Low-Flow Toilet(s), Tile, Window
Dining room
- Features: Breakfast Nook, Formal Room, Bar
Kitchen
- Features: Pantry Cabinet, Quartz Counter, Kitchen/Family Combo
Heating
- Central, Fireplace(s), Natural Gas
Cooling
- Ceiling Fan(s), Central Air
Appliances
- Included: Free-Standing Gas Range, Gas Plumbed, Gas Water Heater, Range Hood, Dishwasher, Disposal, Plumbed For Ice Maker
- Laundry: Electric Dryer Hookup, Gas Dryer Hookup, Hookups Only, In Garage
Features
- Flooring: Carpet, Laminate, Tile, Wood
- Number of fireplaces: 1
- Fireplace features: Brick, Raised Hearth, Family Room, Wood Burning, Gas Log
Interior area
- Total interior livable area: 1,503 sqft
Property
Parking
- Total spaces: 2
- Parking features: Attached, Garage Door Opener, Garage Faces Front, Driveway
- Attached garage spaces: 2
- Has uncovered spaces: Yes
Features
- Levels: One
- Stories: 1
- Fencing: Back Yard,Wood
Lot
- Size: 5,998 Square Feet
- Dimensions: 62 x 99 x 60 x 99
- Features: Auto Sprinkler F&R, Curb(s)/Gutter(s), Shape Regular, Street Lights, Landscape Back, Landscape Front
- Topography: Level,Level
Details
- Parcel number: 078160400000
- Zoning: Res Low Density
- Special conditions: Trust
Construction
Type & style
- Home type: SingleFamily
- Property subtype: Single Family Residence
Materials
- Stucco, Frame, Wood, Wood Siding
- Foundation: Slab
- Roof: Tile,Metal
Condition
- Year built: 1984
Utilities & green energy
- Electric: 220 Volts in Laundry
- Sewer: Public Sewer
- Water: Public, Meter on Site
- Utilities for property: Electric, Sewer In & Connected, Natural Gas Connected
Community & HOA
Community
- Subdivision: Stonewood Estates II
HOA
- Has HOA: Yes
- Amenities included: Pool
- Services included: Pool, Management
- HOA fee: $285 annually
Location
- Region: Stockton
Financial & listing details
- Price per square foot: $301/sqft
- Tax assessed value: $162,628
- Date on market: 8/16/2026
- Road surface type: Paved Sidewalk
Price history
| Date | Event | Price |
|---|---|---|
| 11/3/2026 | Sold | $453,000+0.9%$301/sqft |
Source: MetroList Services of CA #226099974 Report a problem | ||
| 10/11/2026 | Pending sale | $449,000$299/sqft |
Source: MetroList Services of CA #226099974 Report a problem | ||
| 10/9/2026 | Price change | $449,000-1.3%$299/sqft |
Source: MetroList Services of CA #226099974 Report a problem | ||
| 10/3/2026 | Price change | $455,000-1.9%$303/sqft |
Source: MetroList Services of CA #226099974 Report a problem | ||
| 9/11/2026 | Listed for sale | $464,000$309/sqft |
Source: MetroList Services of CA #226099974 Report a problem | ||
| 9/1/2026 | Pending sale | $464,000$309/sqft |
Source: MetroList Services of CA #226099974 Report a problem | ||
| 8/27/2026 | Price change | $464,000-1.1%$309/sqft |
Source: MetroList Services of CA #226099974 Report a problem | ||
| 8/16/2026 | Listed for sale | $469,000+369%$312/sqft |
Source: MetroList Services of CA #226099974 Report a problem | ||
| 4/30/1998 | Sold | $100,000+13.4%$67/sqft |
Source: Public Record Report a problem | ||
| 12/9/1997 | Sold | $88,200$59/sqft |
Source: Public Record Report a problem | ||
Public tax history
| Year | Property taxes | Tax assessment |
|---|---|---|
| 2026 | -- | $162,628 +2% |
| 2025 | $1,737 +2% | $159,440 +2% |
| 2024 | $1,704 +1.2% | $156,315 +2% |
| 2023 | $1,683 +2.8% | $153,251 +2% |
| 2022 | $1,637 -2.1% | $150,247 +2% |
| 2021 | $1,673 +2.5% | $147,302 +1% |
| 2020 | $1,632 +2.5% | $145,792 +2% |
| 2019 | $1,593 +1.9% | $142,934 +2% |
| 2018 | $1,563 +2.5% | $140,132 +2% |
| 2017 | $1,525 +6.2% | $137,386 +2% |
| 2016 | $1,435 +1.4% | $134,693 +1.5% |
| 2015 | $1,416 | $132,669 +2% |
| 2014 | $1,416 | $130,072 +0.5% |
| 2013 | -- | $129,484 +2% |
| 2012 | -- | $126,945 +2% |
| 2011 | -- | $124,457 +0.8% |
| 2010 | -- | $123,528 -0.2% |
| 2009 | -- | $123,821 +2% |
| 2008 | -- | $121,393 +2% |
| 2007 | -- | $119,014 +2% |
| 2006 | -- | $116,681 +2% |
| 2005 | -- | $114,393 +2% |
| 2004 | -- | $112,150 +1.9% |
| 2003 | -- | $110,095 +4% |
| 2002 | -- | $105,821 |
| 2001 | -- | $105,821 |
Find assessor info on the county website
Neighborhood: Creekside - Wagner
Nearby homes
- $420,4003 bd2 ba1.5k sqft2646 Estate Dr, Stockton, CA 95209Off Market
- $462,8003 bd2 ba1.5k sqft2703 Summerfield Dr, Stockton, CA 95209Off Market

- $477,0004 bd2 ba1.8k sqft2643 Summerfield Dr, Stockton, CA 95209Sold
- $506,1003 bd3 ba2.1k sqft2640 Estate Dr, Stockton, CA 95209Off Market
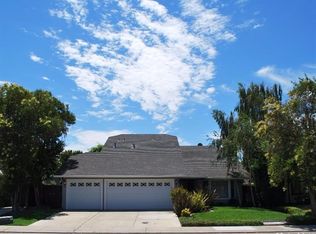
- $442,9003 bd2 ba1.7k sqft2637 Summerfield Dr, Stockton, CA 95209Off Market
- $467,6004 bd2 ba2.1k sqft2634 Estate Dr, Stockton, CA 95209Off Market
- $462,7003 bd2 ba1.7k sqft2631 Summerfield Dr, Stockton, CA 95209Off Market
- $471,4004 bd2 ba1.8k sqft2628 Estate Dr, Stockton, CA 95209Off Market
Nearby schools
GreatSchools rating
- 4/10Creekside Elementary SchoolGrades: K-6Distance: 0.1 mi
- 4/10Delta Sierra Middle SchoolGrades: 7-8Distance: 0.6 mi
- 5/10Bear Creek High SchoolGrades: 9-12Distance: 0.7 mi
Get a cash offer in 3 minutes
Find out how much your home could sell for in as little as 3 minutes with a no-obligation cash offer.
Estimated market value
$453,100
Get a cash offer in 3 minutes
Find out how much your home could sell for in as little as 3 minutes with a no-obligation cash offer.
Estimated market value
