Welcome to 2643 Summerfield Dr, a rare and highly sought-after opportunity in one of Stockton's most desirable communities, offering a lifestyle that blends comfort, elegance, and amenities that buyers dream of but rarely find in a single-story home. This beautifully maintained residence features nearly 1,900 sq ft of open and functional living space with 4 spacious bedrooms and 2 well-appointed bathrooms, making it ideal for anyone seeking style, convenience, and room to grow. From the charming tile roof and inviting front porch to the pride of ownership felt throughout, this home immediately stands out. Inside, upgraded flooring, shutters, ceiling fans, and a warm gas fireplace create an inviting atmosphere, while the gourmet kitchen showcases granite counters, double ovens, an electric cooktop, and excellent storage for everyday living or entertaining. The primary suite is a true retreat with French doors leading to the backyard, offering peaceful views and effortless indoor-outdoor flow. The bathrooms and laundry room feature upgraded tile flooring for durability and a clean, polished look. Step outside to discover one of the home's most impressive highlights: a large, beautifully matured backyard complete with a quality Tuff Shed, lush landscaping, areas for relaxation, and space for gatherings. This community also features a sparkling pool and spa, giving homeowners a resort-style amenity just moments from their doorstep. Additional features such as solar add efficiency and long-term savings, making the home as practical as it is appealing. Properties with this blend of upgrades, layout, outdoor living, and community benefits are exceptionally hard to find, and opportunities like this do not last. If you've been searching for a move-in-ready home that offers comfort, convenience, character, and incredible value in Stockton, this is your moment to acthomes of this caliber are in high demand and sell quickly. Don't miss your chance to make 2643 Summerfield Dr your next home.
Sold for $477,000
Street View
Listed by: Realty One Group Zoom • Treasure Anderson • Contact: 209-600-3033
Bought with: None MRML
$477,000
2643 Summerfield Dr, Stockton, CA 95209
4beds
1,832sqft
Single Family Residence
Built in 1983
6,500 Square Feet Lot
$475,600 Zestimate®
$260/sqft
$2,653 Estimated rent
Home value
$475,600
$428,000 - $528,000
$2,653/mo
Zestimate® history
Owner options
List your home for rent
$2,653/mo
Rent Zestimate®
Find your next renter with Zillow Rental Manager. Plus, with online applications, you can quickly screen prospective tenants – for free.
$2,653/mo
Rent Zestimate®
Refinance and save
$3,318/mo
Est. payment
Refinancing to a lower rate could help reduce your monthly payments and save thousands over the life of the loan.
$3,318/mo
Est. payment
Explore your selling options
Work with a Zillow partner agent
Leverage their expertise and Zillow's premium Showcase listings to get your home seen by more buyers.
Get startedList with your own agent
Get your home in front of millions of buyers by listing it on Zillow.
Learn how to do itSell it yourself
Take full control of how buyers see your home on Zillow by listing For Sale by Owner (FSBO).
List your homeWhat's special
Warm gas fireplaceAreas for relaxationGourmet kitchenLarge beautifully matured backyardInviting front porchPeaceful viewsTile roof
Zillow last checked:
Listing updated:
Listed by:
Treasure Anderson DRE #01892442 209-814-2011,
Realty One Group Zoom
Bought with:
NONE NONE, DRE #N/A
None MRML
Source: CRMLS,MLS#: OR25272112 Originating MLS: California Regional MLS
Originating MLS: California Regional MLSFacts & features
Interior
Bedrooms & bathrooms
- Bedrooms: 4
- Bathrooms: 2
- Full bathrooms: 2
- Main level bathrooms: 2
- Main level bedrooms: 4
Rooms
- Room types: Bedroom, Family Room, Great Room, Kitchen, Laundry, Living Room, Primary Bathroom, Primary Bedroom, Other
Primary bedroom
- Features: Primary Suite
Primary bedroom
- Features: Main Level Primary
Bedroom
- Features: Bedroom on Main Level
Cooling
- Central Air
Appliances
- Included: Double Oven, Dishwasher, Electric Cooktop, Disposal, Gas Water Heater, Microwave, Range Hood, Water Heater
- Laundry: Inside
Features
- Bedroom on Main Level, Main Level Primary, Primary Suite, Walk-In Closet(s)
- Windows: Double Pane Windows
- Has fireplace: Yes
- Fireplace features: Living Room
- Common walls with other units/homes: No Common Walls
Interior area
- Total interior livable area: 1,832 sqft
Property
Parking
- Total spaces: 2
- Parking features: Garage - Attached
- Attached garage spaces: 2
Features
- Levels: One
- Stories: 1
- Entry location: Street
- Patio & porch: Front Porch, Patio
- Pool features: Gunite, Association
- Has spa: Yes
- Spa features: Association
- Has view: Yes
- View description: None
Lot
- Size: 6,500 Square Feet
- Features: Back Yard, Sprinklers In Rear, Sprinklers In Front, Level, Sprinklers Manual
Details
- Additional structures: Shed(s)
- Parcel number: 07816037
- Special conditions: Standard
Construction
Type & style
- Home type: SingleFamily
- Property subtype: Single Family Residence
Condition
- New construction: No
- Year built: 1983
Utilities & green energy
- Electric: 220 Volts
- Sewer: Public Sewer
- Water: Public
Community & HOA
Community
- Features: Sidewalks
HOA
- Has HOA: Yes
- Amenities included: Pool, Spa/Hot Tub
- HOA fee: $285 annually
- HOA name: ROGZ
- HOA phone: 209-814-2011
Location
- Region: Stockton
Financial & listing details
- Price per square foot: $260/sqft
- Tax assessed value: $268,697
- Annual tax amount: $2,952
- Date on market: 12/6/2025
- Cumulative days on market: 4 days
- Listing terms: Cash,Conventional,FHA,VA Loan
Price history
| Date | Event | Price |
|---|---|---|
| 1/14/2026 | Sold | $477,000+6.2%$260/sqft |
Source:  CRMLS #OR25272112 Report a problem CRMLS #OR25272112 Report a problem | ||
| 12/11/2025 | Pending sale | $449,000-0.2%$245/sqft |
Source: MetroList Services of CA #225149828 Report a problem | ||
| 12/7/2025 | Price change | $449,999+0.2%$246/sqft |
Source: CRMLS #OR25272112 Report a problem | ||
| 12/7/2025 | Listed for sale | $449,000$245/sqft |
Source: MetroList Services of CA #225149828 Report a problem | ||
Public tax history
| Year | Property taxes | Tax assessment |
|---|---|---|
| 2025 | $2,952 +1.9% | $268,697 +2% |
| 2024 | $2,897 +1.2% | $263,430 +2% |
| 2023 | $2,862 +2.5% | $258,265 +2% |
| 2022 | $2,791 -2.2% | $253,202 +2% |
| 2021 | $2,855 +2.5% | $248,239 +1% |
| 2020 | $2,785 +2.4% | $245,695 +2% |
| 2019 | $2,720 +1.9% | $240,878 +2% |
| 2018 | $2,670 +2.5% | $236,156 +2% |
| 2017 | $2,605 +6.2% | $231,527 +2% |
| 2016 | $2,453 +13.6% | $226,989 +1.5% |
| 2015 | $2,159 | $223,579 +14.1% |
| 2014 | $2,159 | $196,000 +16.7% |
| 2013 | -- | $168,000 +20% |
| 2012 | -- | $140,000 -10.3% |
| 2011 | -- | $156,000 -11.4% |
| 2010 | -- | $176,000 -4.9% |
| 2009 | -- | $185,000 -9.6% |
| 2008 | -- | $204,578 +2% |
| 2007 | -- | $200,567 +2% |
| 2006 | -- | $196,635 +2% |
| 2005 | -- | $192,780 +2% |
| 2004 | -- | $189,001 +1.9% |
| 2003 | -- | $185,539 +16.8% |
| 2002 | -- | $158,786 |
| 2001 | -- | $158,786 |
Find assessor info on the county website
Neighborhood: Creekside - Wagner
Nearby homes
- $465,3003 bd2 ba1.5k sqft2703 Summerfield Dr, Stockton, CA 95209Off Market

- $447,0003 bd2 ba1.7k sqft2637 Summerfield Dr, Stockton, CA 95209Off Market
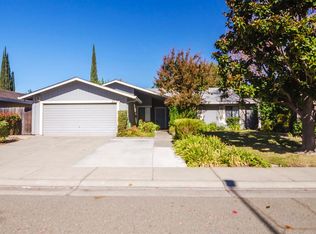
- $425,4003 bd2 ba1.5k sqft2646 Estate Dr, Stockton, CA 95209Off Market
- $509,7003 bd3 ba2.1k sqft2640 Estate Dr, Stockton, CA 95209Off Market
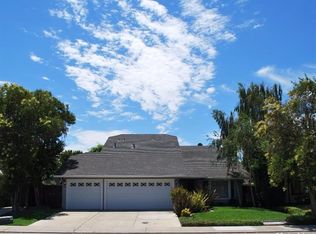
- $419,8003 bd2 ba1.5k sqft2704 Estate Dr, Stockton, CA 95209Off Market
- $461,6003 bd2 ba1.7k sqft2631 Summerfield Dr, Stockton, CA 95209Off Market
- $450,4004 bd2 ba1.8k sqft2702 Summerfield Dr, Stockton, CA 95209Off Market
- $461,6004 bd2 ba2k sqft2642 Summerfield Dr, Stockton, CA 95209Off Market
Nearby schools
GreatSchools rating
- 4/10Creekside Elementary SchoolGrades: K-6Distance: 0.1 mi
- 4/10Delta Sierra Middle SchoolGrades: 7-8Distance: 0.5 mi
- 5/10Bear Creek High SchoolGrades: 9-12Distance: 0.7 mi
Get a cash offer in 3 minutes
Find out how much your home could sell for in as little as 3 minutes with a no-obligation cash offer.
Estimated market value
$475,600
Get a cash offer in 3 minutes
Find out how much your home could sell for in as little as 3 minutes with a no-obligation cash offer.
Estimated market value
$475,600
- California
- San Joaquin County
- Stockton
- 95209
- Creekside - Wagner
- 2643 Summerfield Dr
Nearby cities
Nearby neighborhoods
Nearby zip codes
Other Stockton Topics
