Beautifully maintained two-story home featuring an open floor plan with soaring high ceilings and abundant natural light. This spacious home offers 5 bedrooms plus a versatile den, providing plenty of room for family, guests, or a home office. The updated kitchen includes modern cabinetry, stylish countertops, and backsplash, opening to spacious living and dining areas perfect for entertaining. Upgraded tile flooring runs throughout much of the home. Included with the sale are the GE Profile refrigerator, oven, washer, dryer, living room TV, and select furniture. Situated on a desirable corner lot, this property offers a large backyard that's perfect for family gatherings, entertaining, and outdoor activities. With no rear neighbors, you'll enjoy added privacy, along with ample parking on both the side and rear of the home. Conveniently located near shopping, schools, parks, and major commuter routes.
Active
Price cut: $26K (8/28)
$599,000
2027 Bright Star Pl, Stockton, CA 95209
5beds
2,848sqft
Single Family Residence
Built in 2005
7,801 Square Feet Lot
$599,000 Zestimate®
$210/sqft
$-- HOA
What's special
Modern cabinetryAbundant natural lightVersatile denSoaring high ceilingsOpen floor planDesirable corner lotUpgraded tile flooring
- 109 days
- 783
- 30
Zillow last checked:
Listing updated:
Listed by:
Amrit Sandhu DRE #02402319 209-712-1431,
Apex Realty Group
Source: MetroList Services of CA,MLS#: 226082214Originating MLS: MetroList Services, Inc.
Facts & features
Interior
Bedrooms & bathrooms
- Bedrooms: 5
- Bathrooms: 3
- Full bathrooms: 3
Rooms
- Room types: Bathroom, Dining Room, Family Room, Great Room, Kitchen, Laundry, Living Room
Primary bedroom
- Features: Walk-In Closet
Primary bathroom
- Features: Shower Stall(s), Double Vanity, Sunken Tub, Tile
Dining room
- Features: Breakfast Nook, Dining/Family Combo, Space in Kitchen
Kitchen
- Features: Pantry Cabinet, Granite Counters, Kitchen Island, Kitchen/Family Combo
Heating
- Central
Cooling
- Ceiling Fan(s), Central Air
Appliances
- Included: Free-Standing Gas Range, Gas Cooktop, Built-In Gas Oven, Ice Maker, Dishwasher, Microwave
- Laundry: Laundry Room, Gas Dryer Hookup, Inside Room
Features
- Flooring: Carpet, Laminate, Tile, Wood
- Number of fireplaces: 1
- Fireplace features: Family Room, Gas Log
Interior area
- Total interior livable area: 2,848 sqft
Property
Parking
- Total spaces: 2
- Parking features: Boat, RV Possible, Driveway
- Garage spaces: 2
- Has uncovered spaces: Yes
Features
- Levels: Two
- Stories: 2
- Fencing: Back Yard,Wood
Lot
- Size: 7,801 Square Feet
- Features: Auto Sprinkler F&R, Corner Lot, Street Lights, Low Maintenance
- Topography: Level,Level
Details
- Additional structures: RV/Boat Storage
- Parcel number: 070520230000
- Zoning: R
- Special conditions: Standard
Construction
Type & style
- Home type: SingleFamily
- Architectural style: Contemporary
- Property subtype: Single Family Residence
Materials
- Stucco, Wood
- Foundation: Slab
- Roof: Tile
Condition
- Year built: 2005
Utilities & green energy
- Electric: 220 Volts
- Sewer: Public Sewer
- Water: Public
- Utilities for property: Public, Sewer Connected, Electric, Internet Available, Underground Utilities, Natural Gas Connected
Community & HOA
Location
- Region: Stockton
Financial & listing details
- Price per square foot: $210/sqft
- Tax assessed value: $509,742
- Price range: $599K - $599K
- Date on market: 6/30/2026
- Road surface type: Paved
Estimated market value
$599,000
$569,000 - $629,000
$3,293/mo
Price history
| Date | Event | Price |
|---|---|---|
| 8/28/2026 | Price change | $599,000-4.2%$210/sqft |
Source: MetroList Services of CA #226082214 Report a problem | ||
| 8/24/2026 | Pending sale | $625,000$219/sqft |
Source: MetroList Services of CA #226082214 Report a problem | ||
| 6/30/2026 | Listed for sale | $625,000+39.5%$219/sqft |
Source: MetroList Services of CA #226082214 Report a problem | ||
| 3/18/2019 | Sold | $448,000$157/sqft |
Source: MetroList Services of CA #19008038 Report a problem | ||
| 2/22/2019 | Pending sale | $448,000$157/sqft |
Source: RE/MAX Gold Stockton #19008038 Report a problem | ||
| 2/9/2019 | Listed for sale | $448,000+124%$157/sqft |
Source: RE/MAX Gold Stockton #19008038 Report a problem | ||
| 7/25/2012 | Sold | $200,000-14.9%$70/sqft |
Source: Public Record Report a problem | ||
| 7/7/2012 | Listed for sale | $234,900-52.3%$82/sqft |
Source: isNowListed.com Report a problem | ||
| 3/17/2005 | Sold | $492,500$173/sqft |
Source: Public Record Report a problem | ||
Public tax history
| Year | Property taxes | Tax assessment |
|---|---|---|
| 2026 | -- | $509,742 +2% |
| 2025 | $6,674 +1.8% | $499,748 +2% |
| 2024 | $6,556 +1% | $489,950 +2% |
| 2023 | $6,492 +2.3% | $480,344 +2% |
| 2022 | $6,348 -2% | $470,926 +2% |
| 2021 | $6,479 +2.2% | $461,693 +1% |
| 2020 | $6,340 +77.5% | $456,960 +107% |
| 2019 | $3,572 +2.1% | $220,779 +2% |
| 2018 | $3,498 +2.6% | $216,451 +2% |
| 2017 | $3,410 -6% | $212,207 +2% |
| 2016 | $3,627 +1.1% | $208,047 +1.5% |
| 2015 | $3,588 | $204,923 +2% |
| 2014 | $3,588 | $200,908 +0.5% |
| 2013 | -- | $200,000 -14.9% |
| 2012 | -- | $235,000 -1.7% |
| 2011 | -- | $239,000 -9.8% |
| 2010 | -- | $265,000 +0.8% |
| 2009 | -- | $263,000 -31.5% |
| 2008 | -- | $384,108 -25% |
| 2007 | -- | $512,340 +2% |
| 2006 | -- | $502,295 +237.8% |
| 2005 | -- | $148,710 +437.7% |
| 2004 | -- | $27,657 |
Find assessor info on the county website
Monthly payment
Est. payment
Payment breakdown
Explore the cost of this home by adjusting the details. Changes won't be saved.Climate risks
Neighborhood: Spanos Park East
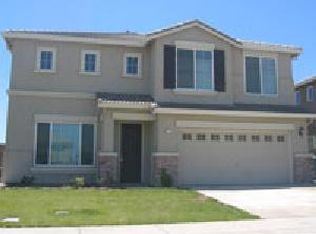
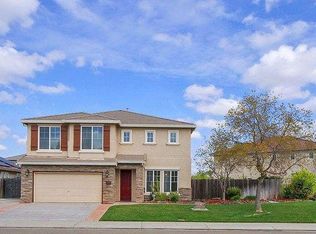
Similar homes
- $739,0005 bd3 ba3.4k sqft1781 Chatfield Cir, Stockton, CA 95209For Sale
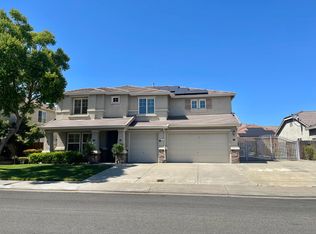 MLS ID #226128765, Paul Tran. MetroList Services of CA
 - $590,0005 bd3 ba2.7k sqft10554 Rudder Way, Stockton, CA 95209For Sale
 MLS ID #226120775, Shan Fang. MetroList Services of CA
 - $563,0004 bd3 ba2k sqft4191 Maddie Cir, Stockton, CA 95209For Sale
 MLS ID #226125822, Heather Fernandes. MetroList Services of CA
 - $573,0004 bd3 ba2.6k sqft10385 Nations Cir, Stockton, CA 95209For Sale
 MLS ID #226073349, Davoud Fariba. MetroList Services of CA
