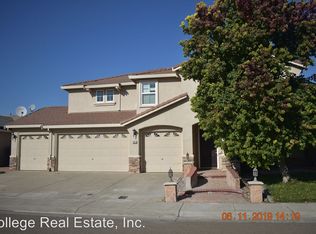
Great find! Exceptionally stunning home located in one of Stockton's most sought communities. No HOA. Offering 3,458 sq. ft. of luxurious living space, this two-story residence features 5 bedrooms, 3 bathrooms with giant RV access. The elegant entry opens to a grand formal living and dining area with abundant natural light. The open-concept family room with fireplace flows seamlessly into the dining area and chef's kitchen, creating an ideal space for entertaining. The kitchen is beautifully appointed with granite countertops, a gas cooktop, an island with seating for two, and ample cabinetry for storage. A downstairs bedroom and full bath offers flexibility for guests or extended family. A tea house in the back yard is perfect to enjoy a quiet moment after a long day from work. Solar system adds energy efficiency and possible long-term savings on electrical bills. Take your clients here, they will fall in love with this beautiful home.
Active
Price cut: $10K (9/24)
$749,000
1781 Chatfield Cir, Stockton, CA 95209
5beds
3,458sqft
Single Family Residence
Built in 2004
7,932 Square Feet Lot
$745,400 Zestimate®
$217/sqft
$-- HOA
What's special
Abundant natural lightGiant rv accessAmple cabinetry for storageGranite countertopsGas cooktopElegant entry
- 118 days
- 395
- 6
Zillow last checked:
Listing updated:
Listed by:
Nancy Duong DRE #01702051 916-670-8926,
Preferealty.com Corporation,
Paul Tran DRE #01823380 916-871-0628,
Preferealty.com Corporation
Source: MetroList Services of CA,MLS#: 226075905Originating MLS: MetroList Services, Inc.
Facts & features
Interior
Bedrooms & bathrooms
- Bedrooms: 5
- Bathrooms: 3
- Full bathrooms: 3
Primary bedroom
- Features: Walk-In Closet
Dining room
- Features: Formal Room, Dining/Family Combo, Space in Kitchen, Dining/Living Combo
Kitchen
- Features: Granite Counters
Heating
- Central
Cooling
- Ceiling Fan(s), Central Air
Appliances
- Included: Gas Cooktop
- Laundry: Cabinets, Inside Room
Features
- Flooring: Carpet, Tile
- Number of fireplaces: 1
- Fireplace features: Family Room
Interior area
- Total interior livable area: 3,458 sqft
Property
Parking
- Total spaces: 3
- Parking features: 24'+ Deep Garage, RV Access/Parking
- Garage spaces: 3
Features
- Levels: Two
- Stories: 2
Lot
- Size: 7,932 Square Feet
- Features: Landscape Front, Low Maintenance
Details
- Parcel number: 070490380000
- Zoning: RD
- Special conditions: Standard
Construction
Type & style
- Home type: SingleFamily
- Property subtype: Single Family Residence
Materials
- Brick, Stucco, Frame, Wood
- Foundation: Slab
- Roof: Tile
Condition
- Year built: 2004
Utilities & green energy
- Electric: 220 Volts
- Sewer: Public Sewer
- Water: Public
- Utilities for property: Public, Sewer In & Connected, Solar
Green energy
- Energy generation: Solar
Community & HOA
Location
- Region: Stockton
Financial & listing details
- Price per square foot: $217/sqft
- Tax assessed value: $677,485
- Price range: $749K - $749K
- Date on market: 6/14/2026
Estimated market value
$745,400
$708,000 - $783,000
$3,725/mo
Price history
| Date | Event | Price |
|---|---|---|
| 9/24/2026 | Price change | $749,000-1.3%$217/sqft |
Source: MetroList Services of CA #226075905 Report a problem | ||
| 9/3/2026 | Pending sale | $759,000$219/sqft |
Source: MetroList Services of CA #226075905 Report a problem | ||
| 8/9/2026 | Listed for sale | $759,000$219/sqft |
Source: MetroList Services of CA #226075905 Report a problem | ||
| 8/8/2026 | Pending sale | $759,000$219/sqft |
Source: MetroList Services of CA #226075905 Report a problem | ||
| 7/28/2026 | Price change | $759,000-5%$219/sqft |
Source: MetroList Services of CA #226075905 Report a problem | ||
| 6/14/2026 | Listed for sale | $799,000+67.5%$231/sqft |
Source: MetroList Services of CA #226075905 Report a problem | ||
| 10/29/2004 | Sold | $477,000$138/sqft |
Source: Public Record Report a problem | ||
Public tax history
| Year | Property taxes | Tax assessment |
|---|---|---|
| 2026 | -- | $677,485 +2% |
| 2025 | $8,530 +1.8% | $664,202 +2% |
| 2024 | $8,378 +1% | $651,180 +2% |
| 2023 | $8,293 +2.6% | $638,413 +2% |
| 2022 | $8,085 +5.2% | $625,896 +10.9% |
| 2021 | $7,683 +8.7% | $564,500 +8.6% |
| 2020 | $7,067 +0.8% | $520,000 |
| 2019 | $7,012 +10.3% | $520,000 +11.9% |
| 2018 | $6,356 +12.1% | $464,500 +13.6% |
| 2017 | $5,668 -1.7% | $409,000 +1.7% |
| 2016 | $5,764 +0% | $402,000 +1.8% |
| 2015 | $5,763 | $395,000 +0.3% |
| 2014 | $5,763 | $394,000 +19.4% |
| 2013 | -- | $330,000 +11.9% |
| 2012 | -- | $295,000 -0.7% |
| 2011 | -- | $297,000 -10% |
| 2010 | -- | $330,000 -5.4% |
| 2009 | -- | $349,000 -13.8% |
| 2008 | -- | $405,052 -18.3% |
| 2007 | -- | $495,784 +2% |
| 2006 | -- | $486,063 +2% |
| 2005 | -- | $476,532 +971% |
| 2004 | -- | $44,493 |
Find assessor info on the county website
Monthly payment
Est. payment
Payment breakdown
Explore the cost of this home by adjusting the details. Changes won't be saved.Climate risks
Neighborhood: Spanos Park East
Similar homes
- $599,0005 bd3 ba2.8k sqft2027 Bright Star Pl, Stockton, CA 95209For Sale
 MLS ID #226082214, Amrit Sandhu. MetroList Services of CA
 - $563,0004 bd3 ba2k sqft4191 Maddie Cir, Stockton, CA 95209For Sale
 MLS ID #226125822, Heather Fernandes. MetroList Services of CA
 - $573,0004 bd3 ba2.6k sqft10385 Nations Cir, Stockton, CA 95209For Sale
 MLS ID #226073349, Davoud Fariba. MetroList Services of CA
 - $590,0005 bd3 ba2.7k sqft10554 Rudder Way, Stockton, CA 95209For Sale
 MLS ID #226120775, Shan Fang. MetroList Services of CA
