Yearning for more space? Luxurious 5146 sq ft residence includes 5 Bedrooms, Theater, Gym and Piano Rooms. The heart of this home is its magnificent open-plan kitchen, seamlessly flowing into the Family room. Culinary enthusiasts will appreciate the double ovens, central island complete with a sink, all complemented by a custom range hood and a high-end refrigerator. Adjacent to the kitchen, a convenient pantry provides walk-in storage. The inviting family room features a cozy fireplace, perfect for relaxation and gatherings. Open loft with Pool Table upstairs for additional family play space. Primary Bedroom has walk-in closet that includes closet organizers and space for all the clothes in your wardrobe. Primary Bathroom with double vanity features soaking tub and the rejuvenating experience of a walk-in shower. Beyond the interior, an attached 3 Car garage provides practical access. Step outside to a private yard, where an outdoor dining area and a patio create an ideal setting for al fresco entertaining and quiet enjoyment. Two Storage Buildings, one for each side yard. A dedicated upstairs laundry room adds to the home's functional appeal. This exceptional property invites you to experience sophisticated living; schedule your private viewing today.
Active
Price cut: $50K (9/1)
$949,888
10941 Saint Moritz Cir, Stockton, CA 95209
5beds
5,146sqft
Single Family Residence
Built in 2006
0.26 Acres Lot
$936,200 Zestimate®
$185/sqft
$131/mo HOA
What's special
Cozy fireplacePrivate yardDedicated upstairs laundry roomPiano roomsInviting family roomOutdoor dining areaWalk-in shower
- 66 days
- 676
- 31
Zillow last checked:
Listing updated:
Listed by:
Jean McGurk DRE #00897701 209-981-0785,
PMZ Real Estate
Source: MetroList Services of CA,MLS#: 226098858Originating MLS: MetroList Services, Inc.
Facts & features
Interior
Bedrooms & bathrooms
- Bedrooms: 5
- Bathrooms: 3
- Full bathrooms: 3
Rooms
- Room types: Loft, Dining Room, Family Room, Great Room, Home Theater, Kitchen, Laundry, Living Room
Primary bedroom
- Features: Ground Floor, Walk-In Closet, Sitting Area
Primary bathroom
- Features: Shower Stall(s), Double Vanity, Soaking Tub, Tile, Walk-In Closet(s), Window
Dining room
- Features: Breakfast Nook, Bar, Space in Kitchen, Dining/Living Combo, Formal Area
Kitchen
- Features: Breakfast Area, Pantry Closet, Granite Counters, Island w/Sink, Kitchen/Family Combo
Heating
- Central, Fireplace Insert, Fireplace(s), Natural Gas
Cooling
- Ceiling Fan(s), Central Air
Appliances
- Included: Built-In Gas Oven, Built-In Gas Range, Gas Water Heater, Built-In Refrigerator, Ice Maker, Dishwasher, Disposal, Double Oven, Plumbed For Ice Maker, Dryer, Washer
- Laundry: Laundry Room, Sink, Gas Dryer Hookup, Upper Level, Inside Room
Features
- Central Vac Plumbed, Central Vacuum
- Flooring: Carpet, Stone, Luxury Vinyl Plank, Wood
- Number of fireplaces: 1
- Fireplace features: Insert, Family Room, Gas Log
Interior area
- Total interior livable area: 5,146 sqft
Video & virtual tour
Property
Parking
- Total spaces: 3
- Parking features: Garage Door Opener, Garage Faces Front, Driveway, Level Driveway/Sidewalks
- Garage spaces: 3
- Has uncovered spaces: Yes
Accessibility
- Accessibility features: Shower(s)
Features
- Levels: Two
- Stories: 2
- Exterior features: Outdoor Grill, Uncovered Courtyard
- Has private pool: Yes
- Pool features: In Ground, Community
- Fencing: Back Yard,Wood,Fenced
Lot
- Size: 0.26 Acres
- Dimensions: 119 x 53 x 69 x 114 x 24 x 42
- Features: Adjacent to Golf Course, Auto Sprinkler F&R, Curb(s)/Gutter(s), Irregular Lot, Landscape Back, Landscape Front
- Topography: Level,Trees Many,Level,Trees Many
Details
- Additional structures: Shed(s), Storage
- Parcel number: 070630050000
- Zoning: RES
- Special conditions: Other
- Other equipment: Home Theater, Water Cond Equipment Owned
Construction
Type & style
- Home type: SingleFamily
- Architectural style: Mediterranean,Contemporary
- Property subtype: Single Family Residence
Materials
- Stucco, Glass
- Foundation: Slab
- Roof: Tile
Condition
- Year built: 2006
Utilities & green energy
- Electric: 220 Volts
- Sewer: Sewer in Street, Public Sewer
- Water: Public
- Utilities for property: Cable Connected, Public, Sewer In & Connected, Natural Gas Connected
Community & HOA
Community
- Subdivision: Elkhorn Country Club Estates
HOA
- Has HOA: Yes
- Amenities included: Pool, Game Court Exterior, Tennis Court(s), See Remarks
- Services included: Common Areas, Pool, Recreation Facility, Management
- HOA fee: $131 monthly
Location
- Region: Stockton
Financial & listing details
- Price per square foot: $185/sqft
- Tax assessed value: $529,260
- Price range: $949.9K - $949.9K
- Date on market: 8/6/2026
- Road surface type: Paved
Estimated market value
$936,200
$889,000 - $983,000
$4,200/mo
Price history
| Date | Event | Price |
|---|---|---|
| 9/1/2026 | Price change | $949,888-5%$185/sqft |
Source: MetroList Services of CA #226098858 Report a problem | ||
| 8/6/2026 | Listed for sale | $999,888+5.8%$194/sqft |
Source: MetroList Services of CA #226098858 Report a problem | ||
| 6/24/2025 | Listing removed | $945,000$184/sqft |
Source: MetroList Services of CA #225043763 Report a problem | ||
| 5/6/2025 | Price change | $945,000-1.6%$184/sqft |
Source: MetroList Services of CA #225043763 Report a problem | ||
| 4/17/2025 | Price change | $960,000-2%$187/sqft |
Source: MetroList Services of CA #225043763 Report a problem | ||
| 4/9/2025 | Listed for sale | $980,000+10.7%$190/sqft |
Source: MetroList Services of CA #225043763 Report a problem | ||
| 11/16/2023 | Listing removed | -- |
Source: MetroList Services of CA #223103234 Report a problem | ||
| 10/27/2023 | Listed for sale | $885,112+120.2%$172/sqft |
Source: MetroList Services of CA #223103234 Report a problem | ||
| 6/24/2010 | Sold | $402,000-52.2%$78/sqft |
Source: Public Record Report a problem | ||
| 6/13/2006 | Sold | $840,500$163/sqft |
Source: Public Record Report a problem | ||
Public tax history
| Year | Property taxes | Tax assessment |
|---|---|---|
| 2026 | -- | $529,260 +2% |
| 2025 | $6,059 +2% | $518,883 +2% |
| 2024 | $5,943 +1.4% | $508,710 +2% |
| 2023 | $5,864 +2.8% | $498,736 +2% |
| 2022 | $5,703 -2% | $488,958 +2% |
| 2021 | $5,818 +2.4% | $479,372 +1% |
| 2020 | $5,684 +2.7% | $474,458 +2% |
| 2019 | $5,536 +2% | $465,156 +2% |
| 2018 | $5,430 +3.1% | $456,037 +2% |
| 2017 | $5,265 +7.1% | $447,096 +2% |
| 2016 | $4,918 +1.3% | $438,333 +1.5% |
| 2015 | $4,855 | $431,752 +2% |
| 2014 | $4,855 | $423,298 +1.5% |
| 2013 | -- | $417,000 +0.9% |
| 2012 | -- | $413,127 +3.3% |
| 2011 | -- | $400,000 -19% |
| 2010 | -- | $494,000 +0.4% |
| 2009 | -- | $492,000 -16.4% |
| 2008 | -- | $588,284 -22.2% |
| 2007 | -- | $756,365 +187.4% |
| 2006 | -- | $263,204 +215.9% |
| 2005 | -- | $83,318 |
Find assessor info on the county website
Monthly payment
Est. payment
Payment breakdown
Explore the cost of this home by adjusting the details. Changes won't be saved.Climate risks
Neighborhood: Spanos Park East

Similar homes
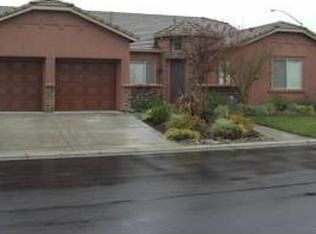
- $699,9996 bd3 ba2.9k sqft1258 Heavenly Cir, Stockton, CA 95209For Sale
 MLS ID #ML82056476, Guillean Arradaza. MLSListings Inc
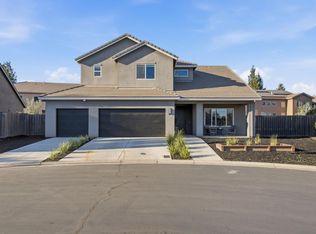
 - $767,4906 bd3 ba2.9k sqft1235 Heavenly Cir, Stockton, CA 95209For Sale
 MLS ID #226100413, Gregg Henry. MetroList Services of CA
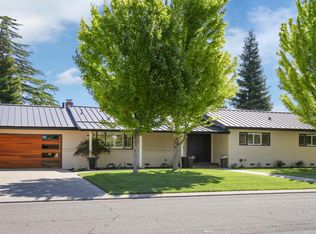
 - $799,0003 bd2 ba2.9k sqft10764 N Elkhorn Dr, Stockton, CA 95209For Sale
 MLS ID #226061381, Nicholas Kramer. MetroList Services of CA
 - $950,0004 bd5 ba3.3k sqft2710 Allston Way, Stockton, CA 95204For Sale
 MLS ID #226115847, Jean McGurk. MetroList Services of CA
