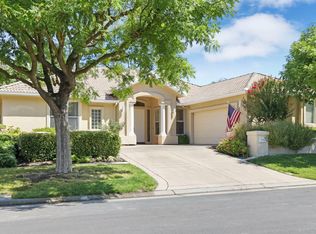
Discover the allure of 2710 Allston Way, an extraordinary single story property located on corners of Bristol Avenue & Smith Lane in Stockton, CA. Spanning 3384 square feet,or 3782 SQ FT if you include the finished Pool Table Room with Full Bathroom, this attractive Mediterranean style home offers an exceptional living experience, thoughtfully designed for comfort and sophistication. The heart of this home is its exceptional kitchen, a culinary haven featuring a double oven, built-in and high-end appliances, and elegant granite counters. A central island with Jenn Aire Cooktop provides ample workspace. Kitchen is complemented by a built-in microwave and a high-end refrigerator with ice-maker on the door, making meal preparation a delight. Cabinetry includes space for TV. The family room provides a welcoming atmosphere, centered around a cozy fireplace, perfect for relaxation and gatherings. Each of the four bedrooms offers distinct advantages, with primary room featuring convenient exterior access, boasting an ensuite bathroom, and a spacious walk-in closet. The five bathrooms throughout the home are designed for comfort and convenience, with one offering a bidet, another showcasing a double vanity, and a third providing a spacious layout with a walk-in shower. Additional features include a private GODFATHER-like yard, 2 lemon, 3 Orange, 4 tangerine, 2 apricot, 2 fig, 1 apple, 2 plum, 1 almond, 1 olive and 1 quince trees. Ideal yard for outdoor enjoyment, and a dedicated outdoor dining area perfect for al fresco meals. The yard includes 5 Raised Flower Beds on manual sprinklers, 2 Aviary buildings, 2 amazing waterfalls and 2 fountains to have the relaxing feeling of waterflowing create peace in your world. Practicality is woven into the design with a dedicated laundry room with built-in ironing board and sink and it's own shower. Two attached oversized two-car garages each with two independent automatic garage doors on remotes. garages. This property offers a refined lifestyle in a desirable location, inviting you to experience its unique charm firsthand.
Active
$999,999
2710 Allston Way, Stockton, CA 95204
4beds
3,384sqft
Single Family Residence
Built in 1998
0.34 Acres Lot
$970,200 Zestimate®
$296/sqft
$-- HOA
What's special
Cozy fireplaceEnsuite bathroomBuilt-in and high-end appliancesPrivate godfather-like yardSpacious walk-in closetElegant granite countersDouble oven
- 9 days
- 957
- 50
Zillow last checked:
Listing updated:
Listed by:
Jean McGurk DRE #00897701 209-981-0785,
PMZ Real Estate
Source: MetroList Services of CA,MLS#: 226115847Originating MLS: MetroList Services, Inc.
Facts & features
Interior
Bedrooms & bathrooms
- Bedrooms: 4
- Bathrooms: 5
- Full bathrooms: 3
- Partial bathrooms: 2
Rooms
- Room types: Bathroom, Den, Office, Dining Room, Family Room, Kitchen, Laundry, Living Room
Primary bedroom
- Features: Walk-In Closet, Outside Access, Sitting Area
Primary bathroom
- Features: Shower Stall(s), Double Vanity, Dual Flush Toilet, Soaking Tub, Tile, Window
Dining room
- Features: Formal Room, Space in Kitchen
Kitchen
- Features: Breakfast Area, Pantry Closet, Granite Counters, Kitchen Island
Heating
- Central, Fireplace(s), Natural Gas
Cooling
- Ceiling Fan(s), Central Air, Multi Units
Appliances
- Included: Built-In Electric Oven, Free-Standing Refrigerator, Built-In Gas Range, Gas Water Heater, Trash Compactor, Dishwasher, Disposal, Microwave, Double Oven, Plumbed For Ice Maker
- Laundry: Laundry Room, Cabinets, Sink, Inside Room
Features
- Central Vacuum
- Flooring: Carpet, Linoleum, Wood
- Number of fireplaces: 1
- Fireplace features: Family Room, Gas Starter
Interior area
- Total structure area: 0
- Total interior livable area: 3,384 sqft
Video & virtual tour
Property
Parking
- Total spaces: 12
- Parking features: 24'+ Deep Garage, Attached, Garage Door Opener, Garage Faces Side, Workshop in Garage, Interior Access, See Remarks, Driveway, Level Driveway/Sidewalks
- Attached garage spaces: 4
- Uncovered spaces: 8
Accessibility
- Accessibility features: Shower(s)
Features
- Levels: One
- Stories: 1
- Exterior features: Outdoor Kitchen, Covered Courtyard, Uncovered Courtyard
- Fencing: Metal,Entry Gate,Fenced,Full,Masonry
Lot
- Size: 0.34 Acres
- Dimensions: 157 x 100 x 156 x 99
- Features: Sprinklers In Front, Sprinklers In Rear, Corner Lot, Curb(s)/Gutter(s), Garden, Shape Regular, Grass Artificial, Street Lights, Landscape Back, Landscape Front
- Topography: Lot Grade Varies,Trees Many,Lot Grade Varies,Trees Many
Details
- Additional structures: Second Garage, Workshop
- Parcel number: 113230470000
- Zoning: RES
- Special conditions: Trust
- Other equipment: Water Filter System
Construction
Type & style
- Home type: SingleFamily
- Architectural style: Mediterranean,Contemporary
- Property subtype: Single Family Residence
Materials
- Brick, Ceiling Insulation, Stucco, Floor Insulation, Glass
- Foundation: Raised
- Roof: Tile
Condition
- Year built: 1998
Utilities & green energy
- Electric: 220 Volts in Laundry
- Sewer: Sewer in Street, Public Sewer
- Water: Public, Meter on Site
- Utilities for property: Cable Available, Public, Sewer In & Connected, Natural Gas Connected
Community & HOA
Community
- Subdivision: Tuxedo Park/UOP
Location
- Region: Stockton
Financial & listing details
- Price per square foot: $296/sqft
- Tax assessed value: $494,838
- Price range: $1M - $1M
- Date on market: 9/15/2026
- Road surface type: Paved
Estimated market value
$970,200
$922,000 - $1.02M
$4,054/mo
Price history
| Date | Event | Price |
|---|---|---|
| 9/15/2026 | Listed for sale | $999,999+4.3%$296/sqft |
Source: MetroList Services of CA #226115847 Report a problem | ||
| 10/12/2019 | Listing removed | $959,000$283/sqft |
Source: Avenue Realty #19019445 Report a problem | ||
| 4/12/2019 | Listed for sale | $959,000$283/sqft |
Source: Avenue Realty #19019445 Report a problem | ||
Public tax history
| Year | Property taxes | Tax assessment |
|---|---|---|
| 2026 | -- | $494,838 +2% |
| 2025 | $5,937 +1.6% | $485,136 +2% |
| 2024 | $5,841 +2.3% | $475,625 +2% |
| 2023 | $5,709 +2% | $466,300 +2% |
| 2022 | $5,599 +4.1% | $457,158 +2% |
| 2021 | $5,378 -1.9% | $448,196 +1% |
| 2020 | $5,482 +0.4% | $443,601 +2% |
| 2019 | $5,459 +1.9% | $434,904 +2% |
| 2018 | $5,356 +5.6% | $426,378 +2% |
| 2017 | $5,071 -1.8% | $418,019 +2% |
| 2016 | $5,164 +5.3% | $409,825 +1.5% |
| 2015 | $4,906 | $403,669 +2% |
| 2014 | $4,906 | $395,763 +0.5% |
| 2013 | -- | $393,977 +2% |
| 2012 | -- | $386,252 +2% |
| 2011 | -- | $378,680 +0.8% |
| 2010 | -- | $375,850 -0.2% |
| 2009 | -- | $376,744 +2% |
| 2008 | -- | $369,358 +2% |
| 2007 | -- | $362,116 +2% |
| 2006 | -- | $355,017 +2% |
| 2005 | -- | $348,057 +2% |
| 2004 | -- | $341,234 +1.9% |
| 2003 | -- | $334,982 +4% |
| 2002 | -- | $321,977 |
| 2001 | -- | $321,977 |
Find assessor info on the county website
Monthly payment
Est. payment
Payment breakdown
Explore the cost of this home by adjusting the details. Changes won't be saved.Climate risks
Neighborhood: University
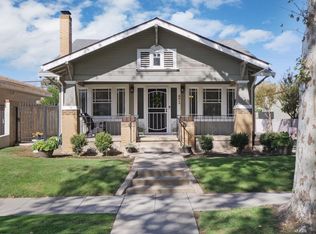
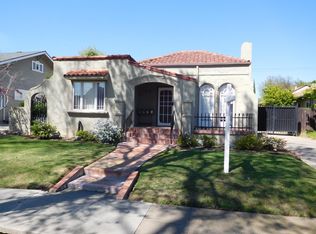
Similar homes
- $724,9003 bd3 ba3.7k sqft1071 W Monterey Ave, Stockton, CA 95204For Sale
 MLS ID #226096907, Mike Highhill. MetroList Services of CA
 - $975,0005 bd5 ba3.3k sqft4119 Spyglass Dr, Stockton, CA 95219For Sale
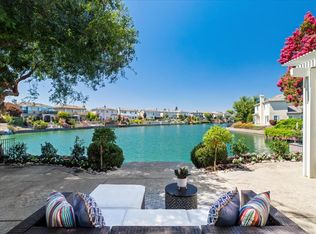 MLS ID #226100202, Beth Meredith. MetroList Services of CA
 - $599,0004 bd3 ba2.5k sqft1735 N Hunter St, Stockton, CA 95204For Sale
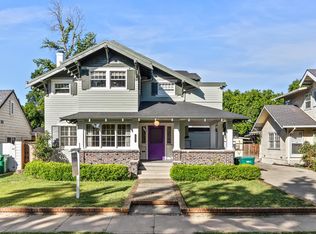 MLS ID #652888, Ryan M. Davis. Fresno MLS
 - $855,0004 bd3 ba2.6k sqft4582 Pine Valley Cir, Stockton, CA 95219For Sale
 MLS ID #226087985, Steven Werner. MetroList Services of CA
