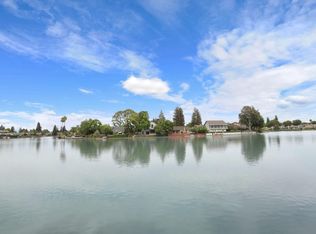
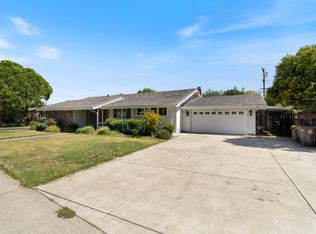
Beautiful and spacious 4-bedroom, 3-bath lakefront home in the desirable Venetian Bridges community! Enjoy wonderful views of Lake Venezia from multiple vantage points, including the private balcony off the primary suite. This well-appointed home features a large kitchen with a built-in seating area, a generous pantry, abundant built-ins, and a huge laundry room with cabinets and counter space. A wet bar and versatile bonus room add extra space for entertaining, relaxing, or creating a home office or media room. The primary bedroom offers a large walk-in closet and private balcony overlooking the lake. Additional features include beautiful wood floors, central heat and air, a whole house fan, and an attached two-car garage with a convenient utility sink. Step outside to your private backyard retreat on lovely Lake Venezia. The outdoor space is perfect for entertaining with a sparkling pool that was resurfaced last summer, an outdoor shower, and a fully equipped outdoor kitchen with grill, sink, and refrigerator. Located in the Lincoln Unified School District and close to restaurants, shopping, and the theater, this exceptional lakefront home offers comfort, convenience, and resort-style living.
Active
Price cut: $25.1K (7/16)
$599,900
2324 Rose Marie Ln, Stockton, CA 95207
4beds
3,264sqft
Single Family Residence
Built in 1979
7,501 Square Feet Lot
$595,600 Zestimate®
$184/sqft
$38/mo HOA
What's special
Sparkling poolBeautiful wood floorsOutdoor showerWhole house fanAbundant built-insCentral heat and airWet bar
- 138 days |
- 686 |
- 36 |
Zillow last checked:
Listing updated:
Listed by:
Michael Blower DRE #01329791 209-298-4343,
PMZ Real Estate
Source: MetroList Services of CA,MLS#: 226026701Originating MLS: MetroList Services, Inc.
Facts & features
Interior
Bedrooms & bathrooms
- Bedrooms: 4
- Bathrooms: 3
- Full bathrooms: 3
Primary bedroom
- Features: Balcony, Walk-In Closet
Primary bathroom
- Features: Bidet, Tub
Dining room
- Features: Dining/Living Combo
Kitchen
- Features: Tile Counters
Heating
- Central, Fireplace(s)
Cooling
- Ceiling Fan(s), Central Air
Appliances
- Included: Built-In Electric Oven, Dishwasher, Microwave
- Laundry: Cabinets, Inside Room
Features
- Flooring: Carpet, Linoleum, Tile, Wood
- Number of fireplaces: 1
- Fireplace features: Brick, Insert, Raised Hearth
Interior area
- Total structure area: 0
- Total interior livable area: 3,264 sqft
Property
Parking
- Total spaces: 2
- Parking features: Attached
- Attached garage spaces: 2
Features
- Exterior features: Balcony, Outdoor Kitchen, Outdoor Grill, Wet Bar
- Has private pool: Yes
- Pool features: In Ground, On Lot, Gunite
- Fencing: Back Yard,Metal,Wood,Front Yard
- Waterfront features: Lake Access
Lot
- Size: 7,501 Square Feet
Details
- Additional structures: Shed(s)
- Parcel number: 110080010000
- Zoning: SFR
- Special conditions: Standard
Construction
Type & style
- Home type: SingleFamily
- Property subtype: Single Family Residence
Materials
- Frame, Wood
- Foundation: Slab
- Roof: Shake,Wood
Condition
- Year built: 1979
Utilities & green energy
- Electric: 220 Volts in Laundry
- Sewer: Public Sewer
- Water: Public
- Utilities for property: Electric, Sewer In & Connected, Natural Gas Connected
Community & HOA
Community
- Subdivision: Venetian Bridges
HOA
- Has HOA: Yes
- Amenities included: Lake
- Services included: Common Areas, Management
- HOA fee: $460 annually
Location
- Region: Stockton
Financial & listing details
- Price per square foot: $184/sqft
- Tax assessed value: $321,697
- Annual tax amount: $3,698
- Price range: $599.9K - $599.9K
- Date on market: 3/6/2026
Estimated market value
$595,600
$566,000 - $625,000
$3,463/mo
Price history
| Date | Event | Price |
|---|---|---|
| 7/16/2026 | Price change | $599,900-4%$184/sqft |
Source: MetroList Services of CA #226026701 Report a problem | ||
| 6/2/2026 | Price change | $625,000-5.3%$191/sqft |
Source: MetroList Services of CA #226026701 Report a problem | ||
| 3/6/2026 | Listed for sale | $660,000$202/sqft |
Source: MetroList Services of CA #226026701 Report a problem | ||
Public tax history
| Year | Property taxes | Tax assessment |
|---|---|---|
| 2025 | $3,698 +2.2% | $321,697 +2% |
| 2024 | $3,618 +0.8% | $315,390 +2% |
| 2023 | $3,589 +4.6% | $309,207 +2% |
| 2022 | $3,432 +1.4% | $303,145 +2% |
| 2021 | $3,384 +0.1% | $297,202 +1% |
| 2020 | $3,382 +1.6% | $294,156 +2% |
| 2019 | $3,328 +1.8% | $288,389 +2% |
| 2018 | $3,269 +2.2% | $282,735 +2% |
| 2017 | $3,200 +1.1% | $277,192 +2% |
| 2016 | $3,166 +2.5% | $271,759 +1.5% |
| 2015 | $3,088 | $267,675 +2% |
| 2014 | $3,088 | $262,434 +0.5% |
| 2013 | -- | $261,248 +2% |
| 2012 | -- | $256,127 +2% |
| 2011 | -- | $251,107 +0.8% |
| 2010 | -- | $249,231 -0.2% |
| 2009 | -- | $249,823 +2% |
| 2008 | -- | $244,927 +2% |
| 2007 | -- | $240,125 +2% |
| 2006 | -- | $235,417 +2% |
| 2005 | -- | $230,801 +2% |
| 2004 | -- | $226,276 +1.9% |
| 2003 | -- | $222,129 +4% |
| 2002 | -- | $213,505 |
| 2001 | -- | $213,505 |
Find assessor info on the county website
Monthly payment
Est. payment
Payment breakdown
Explore the cost of this home by adjusting the details. Changes won't be saved.Climate risks
Neighborhood: Quail Lakes - Venetian Bridges
Nearby schools
GreatSchools rating
- 4/10Claudia Landeen SchoolGrades: K-8Distance: 0.5 mi
- 7/10Lincoln High SchoolGrades: 9-12Distance: 2 mi
- $546,0003 bd2 ba2.3k sqft2330 Rose Marie Ln, Stockton, CA 95207Off Market
- $543,1004 bd3 ba2.2k sqft2336 Rose Marie Ln, Stockton, CA 95207Off Market
- $458,1003 bd2 ba1.5k sqft2335 Piccardo Cir, Stockton, CA 95207Off Market
- $533,1003 bd2 ba2k sqft2331 Piccardo Cir, Stockton, CA 95207Off Market
- $500,3004 bd2 ba1.8k sqft2327 Piccardo Cir, Stockton, CA 95207Off Market
- $--2 bd2 ba1k sqft2244 Rosemarie Ln #303, Stockton, CA 95207Off Market
- $--2 bd1 ba903 sqft2244 Rosemarie Ln #346, Stockton, CA 95207Off Market
- $--2 bd2 ba1k sqft2244 Rosemarie Ln #240, Stockton, CA 95207Off Market
A local agent can set up tours, give advice and negotiate with sellers.
A local lender can help you make sure your offer is ready when you are.
Similar homes
- $585,0004 bd2 ba2.4k sqft2011 Angelico Cir, Stockton, CA 95207For Sale
 MLS ID #226078588, Shakira Lewis Corn. MetroList Services of CA
 - $635,0003 bd3 ba2.3k sqft4394 Mallard Creek Cir, Stockton, CA 95207For Sale
 MLS ID #226088130, Emily Yu. MetroList Services of CA
 - $584,9993 bd2 ba2.2k sqft5330 Covey Creek Cir, Stockton, CA 95207For Sale
 MLS ID #226072147, Barbara Zaragoza. MetroList Services of CA
 - $539,0003 bd3 ba2.1k sqft8 W Robinhood Dr, Stockton, CA 95207For Sale
 MLS ID #226091072, Louis Li. MetroList Services of CA
 - $599,0004 bd3 ba2.2k sqft65 E Arcade St, Stockton, CA 95204For SaleMLS ID #41139740, Colette Cleaves. bridgeMLS/CCAR/Bay East AOR
- $675,0006 bd3 ba2.6k sqft2318 Pheasant Run Cir, Stockton, CA 95207For SaleMLS ID #226086263, Bobbie Cabral. MetroList Services of CA
- $--2 bd3 ba2.4k sqft6848 Plymouth Rd, Stockton, CA 95207AuctionAuction.com 2
- $635,0003 bd2 ba1.7k sqft5868 Turtle Valley Dr, Stockton, CA 95207For SaleMLS ID #226027262, Andrew Hernandez. MetroList Services of CA
- $524,9004 bd3 ba2.7k sqft2516 Bay Ct, Stockton, CA 95204For SaleMLS ID #226087223, Margarita Reyes. MetroList Services of CA
- $524,9003 bd3 ba1.8k sqft3768 Wood Duck Cir, Stockton, CA 95207For SaleMLS ID #41139897, Mishanne Coleman. bridgeMLS/CCAR/Bay East AOR
- $525,0003 bd2 ba2k sqft2023 Venetian Dr, Stockton, CA 95207For SaleMLS ID #226081837, Ana Pacheco. MetroList Services of CA
- $590,0003 bd2 ba1.7k sqft4288 Boulder Creek Cir, Stockton, CA 95219For SaleMLS ID #226081575, Charlie Lewis. MetroList Services of CA
- $565,0004 bd3 ba2.7k sqft1006 W Benjamin Holt Dr, Stockton, CA 95207For SaleMLS ID #226010284, Anne Balbarino. MetroList Services of CA
- $760,0003 bd3 ba2.6k sqft5039 Gadwall Cir, Stockton, CA 95207For SaleMLS ID #225144472, Desiree Mataro. MetroList Services of CA
- $699,0004 bd2 ba2.6k sqft1040 Willora Rd, Stockton, CA 95207For SaleMLS ID #226081128, Stephanie Valdez. MetroList Services of CA
- $762,0004 bd4 ba3.1k sqft2502 Canyon Creek Dr, Stockton, CA 95207For SaleMLS ID #226042183, Susan Auletti. MetroList Services of CA
- $529,9995 bd3 ba2.2k sqft7006 Bridgeport Cir, Stockton, CA 95207For SaleMLS ID #226080357, Josue Serrano. MetroList Services of CA
- $439,0004 bd2 ba1.6k sqft5714 Claremont Ave, Stockton, CA 95207For SaleMLS ID #41142417, Scott Mostoller. CCAR
- $549,0003 bd2 ba1.6k sqft6311 Belmont Pl, Stockton, CA 95207For SaleMLS ID #41141389, Antonietta Llanza. Bay East AOR
- $600,0004 bd3 ba2.6k sqft4925 Bay View Cir, Stockton, CA 95219For SaleMLS ID #41123022, JianJun Ye. Bay East AOR
Local buyer's agents are ready to help
