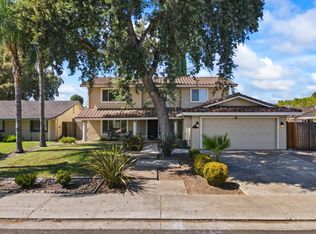
For the first time in decades, this cherished home is ready to welcome its next chapter. Lovingly cared for by its original owner, this residence stands as a testament to pride of ownership, offering a rare opportunity to own a home that has been the heart of one family for many years. Thoughtfully maintained over time, the home offers a functional layout, providing the perfect canvas for those looking to personalize and create something truly their own with the flexibility to suit a variety of lifestyles, from growing families to those seeking extra space to work or create from home. This tri-level gem offers 4 bedrooms, 3 full bathrooms, 2 separate living areas and a formal dining room. The updated kitchen includes granite counter tops, dual ovens, soft close drawers and a Lazy Susan corner cabinet for added ease of storage. Step outside and discover a yard that has been enjoyed and appreciated over the years ideal for relaxing, entertaining, or reimagining into your dream outdoor retreat. The sunroom, covered patio and built in pool and spa offer space to customize, garden, or design your own private oasis. This outdoor setting on a generous size lot adds even more potential to an already special property. Located in an established Stockton neighborhood, this home offers the benefit of mature surroundings, a sense of community, and convenient access to nearby amenities, schools, and commuter routes. Homes like this don't come along often offering not just a place to live, but a meaningful opportunity to create something new while honoring what has been.
Active
$499,000
8003 Independence Ave, Stockton, CA 95209
4beds
2,094sqft
Single Family Residence
Built in 1976
9,870 Square Feet Lot
$499,700 Zestimate®
$238/sqft
$-- HOA
What's special
Generous size lotMature surroundingsFormal dining roomGranite counter topsSoft close drawersCovered patioUpdated kitchen
- 19 hours
- 142
- 11
Likely to sell faster than
Zillow last checked:
Listing updated:
Listed by:
Vonda Denny DRE #01994618 209-679-5126,
Union Strong Homeowners, Inc.
Source: MetroList Services of CA,MLS#: 226127617Originating MLS: MetroList Services, Inc.
Facts & features
Interior
Bedrooms & bathrooms
- Bedrooms: 4
- Bathrooms: 3
- Full bathrooms: 3
Rooms
- Room types: Sun Room
Primary bedroom
- Features: Walk-In Closet
Primary bathroom
- Features: Shower Stall(s)
Dining room
- Features: Formal Area
Kitchen
- Features: Breakfast Area, Granite Counters
Heating
- Central, Fireplace(s)
Cooling
- Ceiling Fan(s), Central Air
Appliances
- Included: Dishwasher, Disposal, Microwave, Double Oven, Plumbed For Ice Maker, Electric Cooktop
- Laundry: In Garage
Features
- Flooring: Carpet, Linoleum, Tile
- Number of fireplaces: 2
- Fireplace features: Living Room, Family Room
Interior area
- Total interior livable area: 2,094 sqft
Video & virtual tour
Property
Parking
- Total spaces: 2
- Parking features: Attached, RV Possible
- Attached garage spaces: 2
Features
- Levels: Three Or More
- Stories: 3
- Has private pool: Yes
- Pool features: In Ground, Pool/Spa Combo, Fenced
- Fencing: Back Yard
Lot
- Size: 9,870 Square Feet
- Features: Auto Sprinkler F&R, Landscape Back, Landscape Front
- Topography: Level,Level
Details
- Additional structures: Pergola, Shed(s)
- Parcel number: 082250450000
- Zoning: R
- Special conditions: Trust,Offer As Is
Construction
Type & style
- Home type: SingleFamily
- Property subtype: Single Family Residence
Materials
- Stucco, Wood
- Foundation: Raised
- Roof: Composition
Condition
- Year built: 1976
Utilities & green energy
- Electric: 220 Volts in Laundry
- Sewer: Public Sewer
- Water: Public
- Utilities for property: Public
Community & HOA
Community
- Subdivision: Colonial Estates
Location
- Region: Stockton
Financial & listing details
- Price per square foot: $238/sqft
- Tax assessed value: $144,777
- Price range: $499K - $499K
- Date on market: 10/13/2026
Estimated market value
$499,700
$475,000 - $525,000
$2,948/mo
Price history
| Date | Event | Price |
|---|---|---|
| 10/13/2026 | Listed for sale | $499,000$238/sqft |
Source: MetroList Services of CA #226127617 Report a problem | ||
| 6/29/2026 | Listing removed | $499,000$238/sqft |
Source: MetroList Services of CA #226047545 Report a problem | ||
| 6/13/2026 | Listed for sale | $499,000$238/sqft |
Source: MetroList Services of CA #226047545 Report a problem | ||
| 5/21/2026 | Pending sale | $499,000$238/sqft |
Source: MetroList Services of CA #226047545 Report a problem | ||
| 4/17/2026 | Listed for sale | $499,000$238/sqft |
Source: MetroList Services of CA #226047545 Report a problem | ||
Public tax history
| Year | Property taxes | Tax assessment |
|---|---|---|
| 2026 | -- | $144,777 +2% |
| 2025 | $1,659 +2% | $141,939 +2% |
| 2024 | $1,626 +1.4% | $139,157 +2% |
| 2023 | $1,604 +9.9% | $136,429 +2% |
| 2022 | $1,459 -2.1% | $133,755 +2% |
| 2021 | $1,491 +2.5% | $131,133 +1% |
| 2020 | $1,454 +2.5% | $129,789 +2% |
| 2019 | $1,419 +1.9% | $127,245 +2% |
| 2018 | $1,393 +2.5% | $124,751 +2% |
| 2017 | $1,358 +6.2% | $122,305 +2% |
| 2016 | $1,279 +1.4% | $119,907 +1.5% |
| 2015 | $1,261 | $118,106 +2% |
| 2014 | $1,261 | $115,794 +0.5% |
| 2013 | -- | $115,270 +2% |
| 2012 | -- | $113,010 +2% |
| 2011 | -- | $110,795 +0.8% |
| 2010 | -- | $109,967 -0.2% |
| 2009 | -- | $110,228 +2% |
| 2008 | -- | $108,067 +2% |
| 2007 | -- | $105,949 +2% |
| 2006 | -- | $103,871 +2% |
| 2005 | -- | $101,835 +2% |
| 2004 | -- | $99,839 +1.9% |
| 2003 | -- | $98,009 +4% |
| 2002 | -- | $94,204 |
| 2001 | -- | $94,204 |
Find assessor info on the county website
Monthly payment
Est. payment
Payment breakdown
Explore the cost of this home by adjusting the details. Changes won't be saved.Climate risks
Neighborhood: Colonial Heights

Similar homes
- $480,0004 bd3 ba2.3k sqft3172 W Creek Dr, Stockton, CA 95209For Sale
 MLS ID #226092486, Cristy Love Ramirez. MetroList Services of CA
 - $489,0004 bd3 ba2.1k sqft911 Graywood Cir, Stockton, CA 95209For Sale
 MLS ID #226116321, Leslie Jenkins. MetroList Services of CA
 - $533,0004 bd3 ba2.1k sqft9843 Spindrift Way, Stockton, CA 95209For Sale
 MLS ID #226118265, Tony Jaime. MetroList Services of CA
 - $525,0004 bd2 ba1.8k sqft9904 River Oaks Dr, Stockton, CA 95209For Sale
 MLS ID #655446, Ryan M. Davis. Fresno MLS
