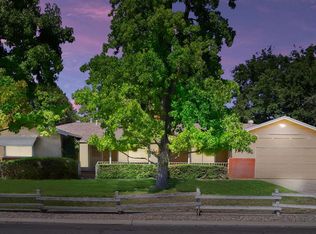
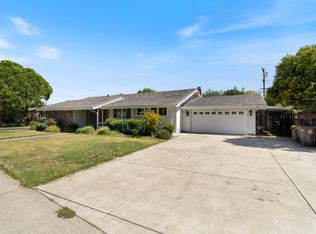
Inviting single-story home set on a spacious, park-like lot with mature trees and lush landscaping. The light-filled living room features a large picture window overlooking the backyard and flows seamlessly into the spacious family room with original wood-paneled walls, sliding glass door, and access to the covered patio. The adjacent dining area offers easy access to the kitchen and living spaces, creating an ideal layout for everyday living and entertaining. The functional galley kitchen features abundant cabinetry, tiled countertops, built-in appliances, and backyard views. An attached storage room provides extensive built-in cabinetry and flexible space for hobbies, a workshop, or additional storage. The expansive backyard showcases a large lawn, mature shade trees, established landscaping, and a covered patio, creating a private setting for outdoor enjoyment and gatherings.
Active
Price cut: $10K (8/31)
$539,000
2307 Estate Dr, Stockton, CA 95209
3beds
1,764sqft
Single Family Residence
Built in 1961
0.56 Acres Lot
$537,000 Zestimate®
$306/sqft
$-- HOA
What's special
Mature shade treesMature treesLarge lawnExpansive backyardEstablished landscapingBackyard viewsSpacious park-like lot
- 139 days
- 454
- 32
Zillow last checked:
Listing updated:
Listed by:
Steven Werner DRE #00706727 209-608-1120,
Werner Properties,
Chris Werner DRE #01972783 209-670-5778,
Werner Properties
Source: MetroList Services of CA,MLS#: 226072756Originating MLS: MetroList Services, Inc.
Facts & features
Interior
Bedrooms & bathrooms
- Bedrooms: 3
- Bathrooms: 3
- Full bathrooms: 2
- Partial bathrooms: 1
Rooms
- Room types: Storage
Primary bedroom
- Features: Closet
Primary bathroom
- Features: Shower Stall(s), Tile
Dining room
- Features: Dining/Family Combo
Kitchen
- Features: Breakfast Area, Tile Counters
Heating
- Central, Fireplace(s)
Cooling
- Central Air
Appliances
- Included: Built-In Electric Oven, Dishwasher, Microwave, Electric Cooktop
- Laundry: Cabinets, Hookups Only, Inside Room
Features
- Flooring: Carpet, Linoleum, Vinyl
- Number of fireplaces: 1
- Fireplace features: Brick, Insert, Family Room, Gas
Interior area
- Total interior livable area: 1,764 sqft
Property
Parking
- Total spaces: 2
- Parking features: Attached
- Attached garage spaces: 2
Features
- Fencing: Back Yard,Wood
Lot
- Size: 0.56 Acres
- Features: Auto Sprinkler F&R, Landscape Front
Details
- Additional structures: Storage
- Parcel number: 072020120000
- Zoning: RES
- Special conditions: Trust
Construction
Type & style
- Home type: SingleFamily
- Architectural style: Ranch
- Property subtype: Single Family Residence
Materials
- Brick, Stucco, Wood, Wood Siding
- Foundation: Raised
- Roof: Composition
Condition
- Year built: 1961
Utilities & green energy
- Electric: 220 Volts
- Sewer: Septic System
- Water: Public
- Utilities for property: Cable Available, Public, Electric, Sewer In & Connected, Internet Available, Natural Gas Available
Community & HOA
Location
- Region: Stockton
Financial & listing details
- Price per square foot: $306/sqft
- Tax assessed value: $110,411
- Price range: $539K - $539K
- Date on market: 6/8/2026
Estimated market value
$537,000
$510,000 - $564,000
$2,549/mo
Price history
| Date | Event | Price |
|---|---|---|
| 8/31/2026 | Price change | $539,000-1.8%$306/sqft |
Source: MetroList Services of CA #226072756 Report a problem | ||
| 8/14/2026 | Price change | $549,000-1.8%$311/sqft |
Source: MetroList Services of CA #226072756 Report a problem | ||
| 7/2/2026 | Price change | $559,000-2.8%$317/sqft |
Source: MetroList Services of CA #226072756 Report a problem | ||
| 6/8/2026 | Listed for sale | $575,000+198%$326/sqft |
Source: MetroList Services of CA #226072756 Report a problem | ||
| 11/5/1999 | Sold | $192,954$109/sqft |
Source: Public Record Report a problem | ||
Public tax history
| Year | Property taxes | Tax assessment |
|---|---|---|
| 2026 | -- | $110,411 +2% |
| 2025 | $2,807 +0.9% | $108,247 +2% |
| 2024 | $2,783 +2% | $106,125 +2% |
| 2023 | $2,729 +2.7% | $104,045 +2% |
| 2022 | $2,657 +0.8% | $102,006 +2% |
| 2021 | $2,636 +2.2% | $100,007 +1% |
| 2020 | $2,580 +2.9% | $98,983 +2% |
| 2019 | $2,506 +0.9% | $97,043 +2% |
| 2018 | $2,485 +1.1% | $95,141 +2% |
| 2017 | $2,459 +8.3% | $93,276 +2% |
| 2016 | $2,271 -4.6% | $91,447 +1.5% |
| 2015 | $2,381 | $90,075 +2% |
| 2014 | $2,381 | $88,310 +0.5% |
| 2013 | -- | $87,911 +2% |
| 2012 | -- | $86,188 +2% |
| 2011 | -- | $84,499 +0.8% |
| 2010 | -- | $83,867 -0.2% |
| 2009 | -- | $84,067 +2% |
| 2008 | -- | $82,418 +2% |
| 2007 | -- | $80,802 +2% |
| 2006 | -- | $79,218 +2% |
| 2005 | -- | $77,665 +2% |
| 2004 | -- | $76,143 +1.9% |
| 2003 | -- | $74,747 -62% |
| 2002 | -- | $196,809 |
| 2001 | -- | $196,809 |
Find assessor info on the county website
Monthly payment
Est. payment
Payment breakdown
Explore the cost of this home by adjusting the details. Changes won't be saved.Climate risks
Neighborhood: Creekside - Wagner

Similar homes
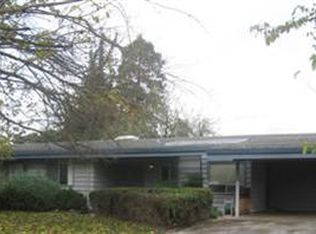
- $499,0004 bd3 ba2k sqft8003 Independence Ave, Stockton, CA 95209For Sale
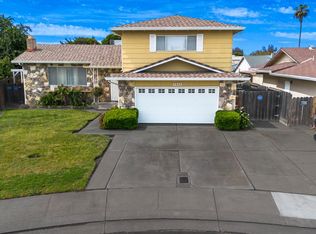 MLS ID #226127617, Vonda Denny. MetroList Services of CA
 - $428,0003 bd2 ba1.5k sqft3914 Chatsworth Cir, Stockton, CA 95209For Sale
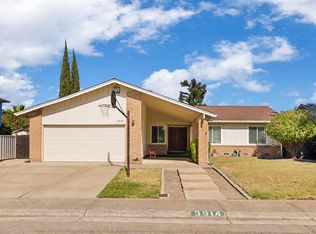 MLS ID #226129444, Krista Amodo. MetroList Services of CA
 - $539,0003 bd3 ba2.1k sqft8 W Robinhood Dr, Stockton, CA 95207For Sale
 MLS ID #226091072, Louis Li. MetroList Services of CA
 - $460,0003 bd2 ba1.6k sqft9424 Stanfield Ct, Stockton, CA 95209For Sale
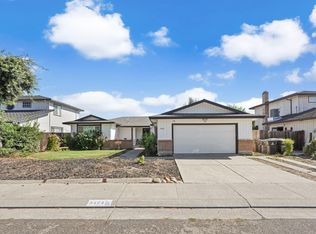 MLS ID #226125644, Rolf Guntert. MetroList Services of CA
