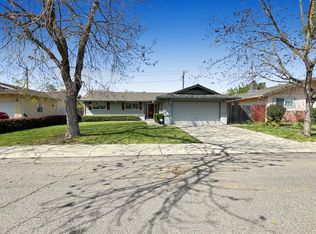
Welcome to this single-story home in Stockton's Del Mar Village with 3 bedrooms, 2 full baths, about 1,510 sq ft, and a 6,000 sq ft lot. A covered front entry leads into a bright living room with wood flooring that continues through much of the home. The kitchen offers a center island, granite counters, stainless appliances, two ovens, recessed lighting, tile floors, and plenty of cabinetry, including a built-in hutch with glass-front doors. It opens to the family room, where a beamed vaulted ceiling and brick fireplace make a natural place to gather, with a slider to the backyard. The primary bedroom has its own slider to the yard and an attached bath with a walk-in shower finished in marble-look tile. A second full bath, ceiling fans, and indoor laundry round out the interior. Out back, enjoy a fenced yard with an orange tree and a garden shed. Don't miss it!
Active
$420,000
137 Bernice Ave, Stockton, CA 95210
3beds
1,510sqft
Single Family Residence
Built in 1968
5,998 Square Feet Lot
$417,100 Zestimate®
$278/sqft
$-- HOA
What's special
Brick fireplaceFenced yardGarden shedTile floorsStainless appliancesRecessed lightingGranite counters
- 3 days
- 280
- 32
Likely to sell faster than
Zillow last checked:
Listing updated:
Listed by:
Norma Halstead DRE #01992952 209-712-0684,
Konrad Real Estate
Source: MetroList Services of CA,MLS#: 226134438Originating MLS: MetroList Services, Inc.
Facts & features
Interior
Bedrooms & bathrooms
- Bedrooms: 3
- Bathrooms: 2
- Full bathrooms: 2
Primary bedroom
- Features: Ground Floor, Walk-In Closet, Outside Access
Primary bathroom
- Features: Shower Stall(s)
Dining room
- Features: Breakfast Nook
Kitchen
- Features: Breakfast Area, Kitchen Island, Tile Counters
Heating
- Central, Fireplace(s)
Cooling
- Ceiling Fan(s), Central Air
Appliances
- Laundry: Laundry Closet
Features
- Flooring: Carpet, Wood
- Number of fireplaces: 1
- Fireplace features: Brick, Family Room
Interior area
- Total structure area: 1,510
- Total interior livable area: 1,510 sqft
Video & virtual tour
Property
Parking
- Total spaces: 2
- Parking features: Garage Faces Front, Driveway, Gentle Down Driveway/Sidewalks
- Garage spaces: 2
- Has uncovered spaces: Yes
Features
- Levels: One
- Stories: 1
- Fencing: Wood
Lot
- Size: 5,998 Square Feet
- Features: Curb(s)/Gutter(s)
- Topography: Level,Level
Details
- Parcel number: 079310440000
- Zoning: SFR
- Special conditions: Trust
Construction
Type & style
- Home type: SingleFamily
- Architectural style: Traditional
- Property subtype: Single Family Residence
Materials
- Stucco
- Foundation: Raised
- Roof: Composition
Condition
- Year built: 1968
Utilities & green energy
- Electric: 220 Volts
- Sewer: Public Sewer
- Water: Public
- Utilities for property: Public
Community & HOA
Community
- Subdivision: Del Mar Village 02
Location
- Region: Stockton
Financial & listing details
- Price per square foot: $278/sqft
- Tax assessed value: $166,288
- Price range: $420K - $420K
- Date on market: 11/5/2026
- Road surface type: Paved, Paved Sidewalk
Estimated market value
$417,100
$396,000 - $438,000
$2,288/mo
Price history
| Date | Event | Price |
|---|---|---|
| 11/5/2026 | Listed for sale | $420,000+303.8%$278/sqft |
Source: MetroList Services of CA #226134438 Report a problem | ||
| 4/23/1999 | Sold | $104,000$69/sqft |
Source: MetroList Services of CA #179901322 Report a problem | ||
Public tax history
| Year | Property taxes | Tax assessment |
|---|---|---|
| 2026 | -- | $166,288 +2% |
| 2025 | $1,961 +1.7% | $163,028 +2% |
| 2024 | $1,928 +2.4% | $159,832 +2% |
| 2023 | $1,883 +2.3% | $156,699 +2% |
| 2022 | $1,840 +4.2% | $153,627 +2% |
| 2021 | $1,766 -1.8% | $150,616 +1% |
| 2020 | $1,800 +0.5% | $149,073 +2% |
| 2019 | $1,791 +2% | $146,151 +2% |
| 2018 | $1,756 +5.7% | $143,286 +2% |
| 2017 | $1,662 -1.7% | $140,477 +2% |
| 2016 | $1,691 +5.3% | $137,723 +1.5% |
| 2015 | $1,606 | $135,654 +2% |
| 2014 | $1,606 | $132,998 +8.1% |
| 2013 | -- | $123,000 +8.8% |
| 2012 | -- | $113,000 +1.8% |
| 2011 | -- | $111,000 -0.9% |
| 2010 | -- | $112,000 -11.5% |
| 2009 | -- | $126,606 +2% |
| 2008 | -- | $124,124 +2% |
| 2007 | -- | $121,690 +2% |
| 2006 | -- | $119,305 +2% |
| 2005 | -- | $116,966 +2% |
| 2004 | -- | $114,673 +1.9% |
| 2003 | -- | $112,572 +4% |
| 2002 | -- | $108,202 |
| 2001 | -- | $108,202 |
Find assessor info on the county website
Monthly payment
Est. payment
Payment breakdown
Explore the cost of this home by adjusting the details. Changes won't be saved.Climate risks
Neighborhood: Ponce de Leon
Similar homes
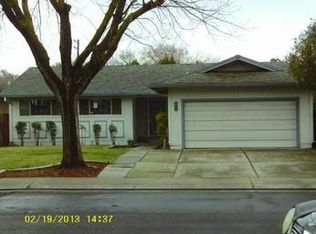
- $386,0003 bd2 ba1k sqft2133 Millwood Ave, Stockton, CA 95210For Sale
 MLS ID #226135105, Mayra Lopez Chavez. MetroList Services of CA
- $430,0003 bd2 ba1.8k sqft3805 Bonnie Ln, Stockton, CA 95204For Sale
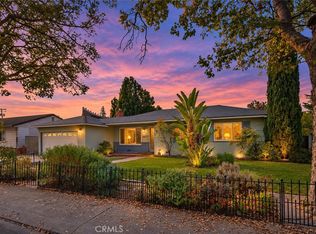 MLS ID #FR26234272, Dan Phipps, Professional Realty Associates. CRMLS
- $434,9003 bd2 ba1.4k sqft402 Erma Ave, Stockton, CA 95207For Sale
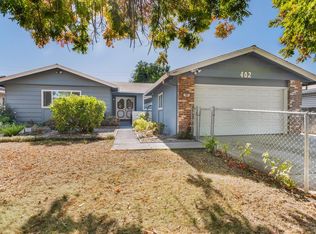 MLS ID #226130265, Cecilia Torres. MetroList Services of CA
- $399,0003 bd1 ba1.5k sqft3003 Telegraph Ave, Stockton, CA 95204For Sale
 MLS ID #226130947, Kimberlee Williams. MetroList Services of CA
