Located near University of the Pacific, this character-filled home offers charm, space, and a versatile layout in a highly desirable neighborhood. Enjoy the ambiance of the area, including the iconic bell chimes from Burns Tower. The home features beautiful hardwood floors, abundant natural light, and detailed woodwork that adds warmth and personality throughout. The main living area is spacious and inviting, while the kitchen maintains its original charm with ample cabinetry and workspace. A standout feature is the separate family room with vaulted wood-beamed ceilings, a cozy fireplace, and direct access to a covered sunroomcreating the perfect space for relaxing or entertaining. The enclosed sunroom includes a spa, offering a private retreat year-round. Additional enclosed areas provide flexibility for storage, hobbies, or workspace. The backyard is private and usable, complete with a patio and mature landscaping, while the front yard showcases lush greenery and vibrant flowers that enhance the home's curb appeal. With multiple living spaces, unique architectural details, and a prime location, this home offers a rare opportunity to own something truly distinctive.
Active
$485,000
3805 Bonnie Ln, Stockton, CA 95204
3beds
1,877sqft
:
Get pre-qualified$3,208/mo
Single Family Residence
Built in 1953
7,492 Square Feet Lot
$483,800 Zestimate®
$258/sqft
$-- HOA
What's special
Cozy fireplaceMature landscapingDetailed woodworkAbundant natural lightUnique architectural detailsBeautiful hardwood floors
- 86 days |
- 298 |
- 12 |
Zillow last checked:
Listing updated:
Listed by:
Allie Malone DRE #01474993 209-298-8722,
PMZ Real Estate
Source: MetroList Services of CA,MLS#: 226053249Originating MLS: MetroList Services, Inc.
Facts & features
Interior
Bedrooms & bathrooms
- Bedrooms: 3
- Bathrooms: 2
- Full bathrooms: 2
Rooms
- Room types: Office, Dining Room, Family Room, Sun Room, Kitchen, Laundry, Living Room
Dining room
- Features: Dining/Living Combo
Kitchen
- Features: Breakfast Area, Kitchen Island
Heating
- Central, Wood Stove
Cooling
- Ceiling Fan(s), Central Air
Appliances
- Included: Built-In Electric Range, Free-Standing Refrigerator, Built-In Gas Range, Range Hood, Dishwasher
- Laundry: Laundry Room, In Garage
Features
- Flooring: Carpet, Tile, Wood
- Number of fireplaces: 1
- Fireplace features: Family Room, Wood Burning
Interior area
- Total structure area: 0
- Total interior livable area: 1,877 sqft
Property
Parking
- Total spaces: 2
- Parking features: Attached
- Attached garage spaces: 2
Features
- Levels: One
- Stories: 1
- Fencing: Metal,Wood,Masonry
Lot
- Size: 7,492 Square Feet
- Features: Sprinklers In Front
Details
- Additional structures: Shed(s), Storage
- Parcel number: 115033270000
- Zoning: SFR
- Special conditions: Standard
Construction
Type & style
- Home type: SingleFamily
- Property subtype: Single Family Residence
Materials
- Brick, Wood
- Foundation: Raised
- Roof: Shingle
Condition
- Year built: 1953
Utilities & green energy
- Electric: 220 Volts
- Sewer: Public Sewer
- Water: Public
- Utilities for property: Cable Connected, Public, Sewer In & Connected, Solar
Green energy
- Energy generation: Solar
Community & HOA
Community
- Subdivision: COLLEGE VIEW 07
Location
- Region: Stockton
Financial & listing details
- Price per square foot: $258/sqft
- Tax assessed value: $334,796
- Annual tax amount: $4,064
- Price range: $485K - $485K
- Date on market: 4/29/2026
Estimated market value
$483,800
$460,000 - $508,000
$2,605/mo
Price history
| Date | Event | Price |
|---|---|---|
| 4/29/2026 | Listed for sale | $485,000+86.5%$258/sqft |
Source: MetroList Services of CA #226053249 Report a problem | ||
| 2/19/2013 | Listing removed | $1,400$1/sqft |
Source: Starr Property Management Inc. Report a problem | ||
| 9/20/2012 | Price change | $1,400-6.7%$1/sqft |
Source: Rentbits Report a problem | ||
| 8/29/2012 | Listed for rent | $1,500$1/sqft |
Source: Katzakian Property Management Report a problem | ||
| 9/17/2008 | Sold | $260,000$139/sqft |
Source: MetroList Services of CA #80065517 Report a problem | ||
Public tax history
| Year | Property taxes | Tax assessment |
|---|---|---|
| 2025 | $4,064 +1.6% | $334,796 +2% |
| 2024 | $3,998 +2.3% | $328,232 +2% |
| 2023 | $3,907 +1.8% | $321,797 +2% |
| 2022 | $3,838 +4.1% | $315,489 +2% |
| 2021 | $3,686 -1.9% | $309,304 +1% |
| 2020 | $3,758 +0.4% | $306,133 +2% |
| 2019 | $3,741 +1.9% | $300,132 +2% |
| 2018 | $3,671 +5.6% | $294,248 +2% |
| 2017 | $3,475 -1.8% | $288,480 +2% |
| 2016 | $3,538 +23.7% | $282,826 +20.4% |
| 2015 | $2,859 | $235,000 +0.9% |
| 2014 | $2,859 | $233,000 +45.6% |
| 2013 | -- | $160,000 +20.3% |
| 2012 | -- | $133,000 -11.3% |
| 2011 | -- | $150,000 -15.7% |
| 2010 | -- | $178,000 +13.4% |
| 2009 | -- | $157,000 +12.6% |
| 2008 | -- | $139,448 +2% |
| 2007 | -- | $136,714 +2% |
| 2006 | -- | $134,033 +2% |
| 2005 | -- | $131,406 +2% |
| 2004 | -- | $128,830 +1.9% |
| 2003 | -- | $126,469 +4% |
| 2002 | -- | $121,560 |
| 2001 | -- | $121,560 |
Find assessor info on the county website
Monthly payment
Est. payment
Payment breakdown
Explore the cost of this home by adjusting the details. Changes won't be saved.Climate risks
Neighborhood: University
Nearby schools
GreatSchools rating
- 7/10Cleveland Elementary SchoolGrades: K-8Distance: 0.3 mi
- 3/10Cesar Chavez High SchoolGrades: 9-12Distance: 2.9 mi
- 4/10Wilson Elementary SchoolGrades: K-8Distance: 0.6 mi
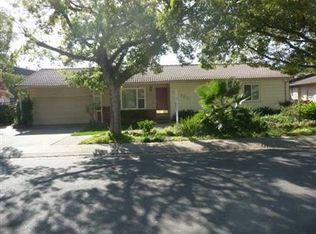
- $491,9003 bd2 ba1.8k sqft3801 Bonnie Ln, Stockton, CA 95204Off Market
- $578,0004 bd3 ba1.8k sqft3809 Bonnie Ln, Stockton, CA 95204Sold

- $422,3003 bd2 ba1.4k sqft3806 Bonnie Ln, Stockton, CA 95204Off Market
- $349,1003 bd1 ba1.1k sqft3802 Bonnie Ln, Stockton, CA 95204Off Market
- $508,7006 bd3 ba1.9k sqft190 W McKenzie Ave, Stockton, CA 95204Off Market
- $389,1003 bd1 ba1.1k sqft181 W Atlee St, Stockton, CA 95204Off Market
- $405,9003 bd1 ba1.1k sqft166 W Atlee St, Stockton, CA 95204Off Market
- $435,9003 bd2 ba1.5k sqft165 W McKenzie Ave, Stockton, CA 95204Off Market
A local agent can set up tours, give advice and negotiate with sellers.
A local lender can help you make sure your offer is ready when you are.
Similar homes
- $485,0003 bd2 ba1.6k sqft2855 Del Rio Dr, Stockton, CA 95204For Sale
 MLS ID #226091988, Karen Cooper. MetroList Services of CA
 - $484,0004 bd3 ba1.6k sqft3612 Kirk St, Stockton, CA 95204For Sale
 MLS ID #226075325, Doug Boscacci. MetroList Services of CA
 - $475,0003 bd2 ba1.6k sqft610 E Robinhood Dr, Stockton, CA 95207For Sale
 MLS ID #226087269, ELLIS Archerda. MetroList Services of CA
 - $445,0003 bd2 ba1.3k sqft2555 W Sonoma Ave, Stockton, CA 95204For Sale
 MLS ID #226077571, Randa Steti. MetroList Services of CA
 - $490,0004 bd3 ba2.3k sqft3172 W Creek Dr, Stockton, CA 95209For SaleMLS ID #226092486, Cristy Love Ramirez. MetroList Services of CA
- $479,0004 bd3 ba1.9k sqft1238 Chaparral Way, Stockton, CA 95209For SaleMLS ID #226091900, Daisy Anson. MetroList Services of CA
- $478,0003 bd2 ba1.6k sqft2430 Rutledge Way, Stockton, CA 95207For SaleMLS ID #226083528, Stephanie Mendez. MetroList Services of CA
- $405,0004 bd2 ba1.3k sqft5652 Holiday Dr, Stockton, CA 95207For SaleMLS ID #226093480, Isom Harrison. MetroList Services of CA
- $352,9003 bd2 ba1.9k sqft2033 Princeton Ave, Stockton, CA 95204For SaleMLS ID #226082351, Nicole Garcia. MetroList Services of CA
- $469,0003 bd1 ba1.1k sqft1428 El Camino Ave, Stockton, CA 95209For SaleMLS ID #226084979, Luigi Caprio. MetroList Services of CA
- $498,0004 bd2 ba2.5k sqft850 N Baker St, Stockton, CA 95203For SaleMLS ID #226084599, Sharon Donahue. MetroList Services of CA
- $449,9993 bd2 ba1.5k sqft3818 Round Valley Cir, Stockton, CA 95207For SaleMLS ID #226080341, Jennifer Nguyen. MetroList Services of CA
- $374,9993 bd3 ba1.1k sqft1745 Elmwood Ave, Stockton, CA 95204For SaleMLS ID #ML82048811, Andrew Urista. MLSListings Inc
- $685,0005 bd3 ba2.3k sqft1002-1000 W Monterey Ave, Stockton, CA 95204For SaleMLS ID #226085609, Kris Blower. MetroList Services of CA
- $429,0004 bd2 ba1.9k sqft728 W Acacia St, Stockton, CA 95203For SaleMLS ID #226078127, Adam Garrett-Clark. MetroList Services of CA
- $474,5003 bd2 ba1.6k sqft3636 N Merrimac Cir, Stockton, CA 95219For SaleMLS ID #226071028, David Church. MetroList Services of CA
- $475,0003 bd2 ba1.5k sqft1130 Carrie St, Stockton, CA 95206For SaleMLS ID #226085555, Laura Catrina. MetroList Services of CA
- $425,0003 bd2 ba1.4k sqft310 Berrendo Ln, Stockton, CA 95207For SaleMLS ID #226055811, Karen Cooper. MetroList Services of CA
- $505,0003 bd2 ba1.6k sqft9713 Thornton Rd, Stockton, CA 95209For SaleMLS ID #226085469, Mia Head. MetroList Services of CA
- $425,0003 bd2 ba1.9k sqft1149 W Benjamin Holt Dr, Stockton, CA 95207For SaleMLS ID #226045986, Jennifer Dabalos. MetroList Services of CA
Local buyer's agents are ready to help
