Seller Credit up to $5,000. Welcome to this charming single-story ranch-style and well-maintained home in one of Stockton's established and desirable neighborhoods. Situated on a spacious lot, this inviting residence offers a blend of comfort, functionality, and convenience. Inside, you'll find a bright and welcoming floor plan with generous living spaces, large windows that provide abundant natural light, and a layout designed for everyday living and entertaining. The kitchen offers ample cabinetry and workspace, flowing seamlessly into the dining and living areas. Comfortable bedrooms provide plenty of space for family, guests, or a home office, while the backyard offers endless possibilities for outdoor enjoyment, gardening, or future customization. Located near shopping, dining, schools, parks, and major commuter routes, this home combines neighborhood charm with everyday convenience. Whether you're a first-time homebuyer, growing family, or investor, this property presents an excellent opportunity to own a home in the heart of Stockton. Don't miss your chance to make this wonderful property your own. Schedule your private showing today!
Active
Price cut: $20K (8/4)
$455,000
610 E Robinhood Dr, Stockton, CA 95207
3beds
1,608sqft
Single Family Residence
Built in 1962
7,440 Square Feet Lot
$452,700 Zestimate®
$283/sqft
$-- HOA
What's special
Spacious lotWell-maintained homeGenerous living spaces
- 38 days |
- 691 |
- 38 |
Zillow last checked:
Listing updated:
Listed by:
ELLIS Archerda DRE #02088200 209-401-6815,
PMZ Real Estate,
Erin Custer DRE #01491778 209-380-2142,
PMZ Real Estate
Source: MetroList Services of CA,MLS#: 226087269Originating MLS: MetroList Services, Inc.
Facts & features
Interior
Bedrooms & bathrooms
- Bedrooms: 3
- Bathrooms: 2
- Full bathrooms: 2
Rooms
- Room types: Dining Room, Kitchen
Primary bathroom
- Features: Shower Stall(s), Double Vanity, Tub
Dining room
- Features: Formal Area
Kitchen
- Features: Breakfast Area, Tile Counters
Heating
- Central
Cooling
- Ceiling Fan(s), Central Air
Appliances
- Included: Free-Standing Gas Range, Free-Standing Refrigerator, Dishwasher, Microwave, Dryer, Washer
Features
- Flooring: Tile, Vinyl, Wood
- Has fireplace: No
Interior area
- Total structure area: 0
- Total interior livable area: 1,608 sqft
Video & virtual tour
Property
Parking
- Total spaces: 3
- Parking features: Attached
- Attached garage spaces: 1
- Uncovered spaces: 2
Features
- Levels: One
- Stories: 1
- Fencing: Back Yard
Lot
- Size: 7,440 Square Feet
- Features: Curb(s), Landscape Back, Landscape Front
- Topography: Level,Trees Few,Level,Trees Few
Details
- Additional structures: Storage
- Parcel number: 102080480000
- Zoning: SFR
- Special conditions: Standard
Construction
Type & style
- Home type: SingleFamily
- Architectural style: Ranch,Traditional
- Property subtype: Single Family Residence
Materials
- Brick Veneer, Stucco, Frame
- Foundation: Raised
- Roof: Composition
Condition
- Year built: 1962
Utilities & green energy
- Electric: 220 Volts
- Sewer: Public Sewer
- Water: Public
- Utilities for property: Cable Available, Electric, Sewer In & Connected, Internet Available, Natural Gas Connected
Community & HOA
Location
- Region: Stockton
Financial & listing details
- Price per square foot: $283/sqft
- Tax assessed value: $281,040
- Annual tax amount: $3,502
- Price range: $455K - $455K
- Date on market: 7/11/2026
- Road surface type: Paved
Estimated market value
$452,700
$430,000 - $475,000
$2,421/mo
Price history
| Date | Event | Price |
|---|---|---|
| 8/4/2026 | Price change | $455,000-4.2%$283/sqft |
Source: MetroList Services of CA #226087269 Report a problem | ||
| 7/11/2026 | Listed for sale | $475,000+92.3%$295/sqft |
Source: MetroList Services of CA #226087269 Report a problem | ||
| 5/4/2018 | Sold | $247,000+2.9%$154/sqft |
Source: MetroList Services of CA #18008777 Report a problem | ||
| 4/7/2018 | Pending sale | $240,000$149/sqft |
Source: RE/MAX Gold Fair Oaks #18008777 Report a problem | ||
| 3/22/2018 | Listed for sale | $240,000$149/sqft |
Source: RE/MAX Gold Fair Oaks #18008777 Report a problem | ||
| 3/7/2018 | Pending sale | $240,000$149/sqft |
Source: RE/MAX Gold Fair Oaks #18008777 Report a problem | ||
| 2/14/2018 | Listed for sale | $240,000$149/sqft |
Source: RE/MAX Gold Fair Oaks #18008777 Report a problem | ||
Public tax history
| Year | Property taxes | Tax assessment |
|---|---|---|
| 2025 | $3,502 +1.7% | $281,040 +2% |
| 2024 | $3,443 +0.5% | $275,530 +2% |
| 2023 | $3,426 +2.6% | $270,128 +2% |
| 2022 | $3,337 +39.4% | $264,832 +2% |
| 2021 | $2,394 +39.1% | $259,640 +114.6% |
| 2020 | $1,721 +0.4% | $120,968 +2% |
| 2019 | $1,715 +1.5% | $118,597 +2% |
| 2018 | $1,691 +1.2% | $116,273 +2% |
| 2017 | $1,670 +0.4% | $113,994 +2% |
| 2016 | $1,663 +5.6% | $111,759 +1.5% |
| 2015 | $1,575 +0.6% | $110,080 +2% |
| 2014 | $1,566 | $107,924 +0.5% |
| 2013 | -- | $107,436 +2% |
| 2012 | -- | $105,331 +2% |
| 2011 | -- | $103,266 +0.8% |
| 2010 | -- | $102,494 -0.2% |
| 2009 | -- | $102,738 +2% |
| 2008 | -- | $100,724 +2% |
| 2007 | -- | $98,749 +2% |
| 2006 | -- | $96,813 +2% |
| 2005 | -- | $94,915 +2% |
| 2004 | -- | $93,054 +1.9% |
| 2003 | -- | $91,348 +4% |
| 2002 | -- | $87,803 |
| 2001 | -- | $87,803 |
Find assessor info on the county website
Monthly payment
Est. payment
Payment breakdown
Explore the cost of this home by adjusting the details. Changes won't be saved.Climate risks
Neighborhood: Holiday Park
Nearby schools
GreatSchools rating
- 6/10Lincoln Elementary SchoolGrades: K-6Distance: 1.4 mi
- 5/10Sierra Middle SchoolGrades: 7-8Distance: 2.1 mi
- 7/10Lincoln High SchoolGrades: 9-12Distance: 2.1 mi
- $352,4003 bd2 ba1.1k sqft618 E Robinhood Dr, Stockton, CA 95207Off Market
- $347,6003 bd2 ba1.1k sqft602 E Robinhood Dr, Stockton, CA 95207Off Market
- $354,8002 bd1 ba936 sqft5536 Kermit Ln, Stockton, CA 95207Off Market

- $372,0003 bd1 ba960 sqft706 E Robinhood Dr, Stockton, CA 95207Sold

- $411,1004 bd2 ba1.4k sqft703 E Banbury Dr, Stockton, CA 95207Off Market
- $355,0003 bd1 ba1.3k sqft5528 Kermit Ln, Stockton, CA 95207Sold
- $379,4003 bd2 ba1.1k sqft5519 Audrey Dr, Stockton, CA 95207Off Market
- $320,5003 bd1 ba1.2k sqft714 E Robinhood Dr, Stockton, CA 95207Off Market
A local agent can set up tours, give advice and negotiate with sellers.
A local lender can help you make sure your offer is ready when you are.
Similar homes
- $460,0003 bd2 ba1.3k sqft7523 Oakcreek Dr, Stockton, CA 95207For Sale
 MLS ID #226094809, Michael Carrasco. MetroList Services of CA
 - $439,0004 bd2 ba1.6k sqft5714 Claremont Ave, Stockton, CA 95207For Sale
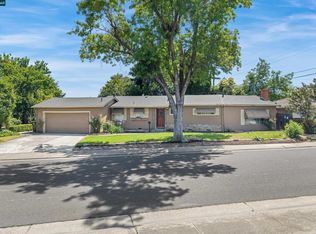 MLS ID #41142417, Scott Mostoller. CCAR
 - $455,0004 bd2 ba1.4k sqft518 W Lincoln Rd, Stockton, CA 95207For Sale
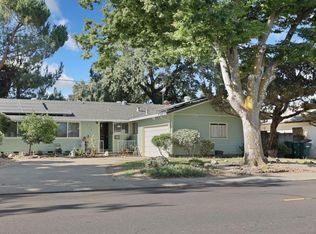 MLS ID #226012632, Angie Garibay-Romero. MetroList Services of CA
 - $465,0003 bd2 ba1.4k sqft2567 W Swain Rd, Stockton, CA 95207For Sale
 MLS ID #226091094, Cristy Love Ramirez. MetroList Services of CA
 - $454,0003 bd2 ba1.4k sqft2727 Buttonwillow Ave, Stockton, CA 95207For SaleMLS ID #226048070, Guadalupe Valencia. MetroList Services of CA
- $478,0003 bd2 ba1.6k sqft2430 Rutledge Way, Stockton, CA 95207For SaleMLS ID #226083528, Stephanie Mendez. MetroList Services of CA
- $515,0003 bd2 ba1.1k sqft1335 Morning Dew Pl, Stockton, CA 95210For SaleMLS ID #226098547, Nicole Popham. MetroList Services of CA
- $479,0003 bd2 ba1.4k sqft6505 N Alexandria Pl, Stockton, CA 95207For SaleMLS ID #226048528, Robert Arroyo. MetroList Services of CA
- $460,0003 bd2 ba1.7k sqft1226 Elmwood Ave, Stockton, CA 95204For SaleMLS ID #226076842, Jaci Tidmarsh. MetroList Services of CA
- $464,9003 bd1 ba1.1k sqft1428 El Camino Ave, Stockton, CA 95209For SaleMLS ID #226084979, Luigi Caprio. MetroList Services of CA
- $475,0004 bd2 ba1k sqft217 Morada Ln, Stockton, CA 95210For SaleMLS ID #226101456, Manuel Aguila. MetroList Services of CA
- $409,0003 bd2 ba1.5k sqft1212 W Walnut St, Stockton, CA 95203For SaleMLS ID #226102274, Tony Alahverdi. MetroList Services of CA
- $440,0003 bd3 ba1.6k sqft8715 Deer Creek Cir, Stockton, CA 95210For SaleMLS ID #226100310, Abdul Latona. MetroList Services of CA
- $515,0003 bd2 ba1.5k sqft2743 Lost Creek Ct, Stockton, CA 95207For SaleMLS ID #226055437, Vikki Sandor-Girolami. MetroList Services of CA
- $525,0003 bd2 ba2k sqft2023 Venetian Dr, Stockton, CA 95207For SaleMLS ID #226081837, Ana Pacheco. MetroList Services of CA
- $459,9004 bd2 ba1.7k sqft8734 Hermosa Ct, Stockton, CA 95210For SaleMLS ID #226092164, Ruth Morey. MetroList Services of CA
- $429,0003 bd2 ba1.4k sqft110 San Fernando Ave, Stockton, CA 95210For SaleMLS ID #226063891, Gems Concha Clark. MetroList Services of CA
- $459,0003 bd3 ba1.6k sqft8033 Shay Cir, Stockton, CA 95212For SaleMLS ID #226095404, Jaqueline Ceja. MetroList Services of CA
- $420,0005 bd3 ba1.3k sqft2352 Christina Ave, Stockton, CA 95204For SaleMLS ID #226097125, Esperanza Garcia. MetroList Services of CA
- $429,0003 bd2 ba1.1k sqft713 Pio Pica Ave, Stockton, CA 95210For SaleMLS ID #226098091, Jacob Evangelisti. MetroList Services of CA
Local buyer's agents are ready to help
