Welcome to 5528 Kermit Lane, a charming 3-bedroom, 1-bath home with a 1-car attached garage. 1,300+ square feet and nestled in an established neighborhood near St. Mary's High School. Conveniently located just minutes from San Joaquin Delta College, University of the Pacific, shopping malls, & dining. Whether you're looking for a starter home or a potential student rental investment, this property offers plenty of opportunity. Live better!
Closed
$355,000
5528 Kermit Ln, Stockton, CA 95207
3beds
1,344sqft
Single Family Residence
Built in 1962
6,198 Square Feet Lot
$355,500 Zestimate®
$264/sqft
$2,260 Estimated rent
Home value
$355,500
$320,000 - $395,000
$2,260/mo
Zestimate® history
Owner options
List your home for rent
$2,260/mo
Rent Zestimate®
Find your next renter with Zillow Rental Manager. Plus, with online applications, you can quickly screen prospective tenants – for free.
$2,260/mo
Rent Zestimate®
Refinance and save
$2,399/mo
Est. payment
Refinancing to a lower rate could help reduce your monthly payments and save thousands over the life of the loan.
$2,399/mo
Est. payment
Explore your selling options
Work with a Zillow partner agent
Leverage their expertise and Zillow's premium Showcase listings to get your home seen by more buyers.
Get startedList with your own agent
Get your home in front of millions of buyers by listing it on Zillow.
Learn how to do itSell it yourself
Take full control of how buyers see your home on Zillow by listing For Sale by Owner (FSBO).
List your homeWhat's special
Zillow last checked:
Listing updated:
Listed by:
Erika Hulstrom-Garces DRE #01846840 209-483-5670,
Cornerstone Real Estate Group
Bought with:
Victor Martinez Gutierrez, DRE #01933347
Realty ONE Group Future
Source: MetroList Services of CA,MLS#: 226036407Originating MLS: MetroList Services, Inc.
Facts & features
Interior
Bedrooms & bathrooms
- Bedrooms: 3
- Bathrooms: 1
- Full bathrooms: 1
Dining room
- Features: Space in Kitchen
Kitchen
- Features: Laminate Counters
Heating
- Fireplace(s), Wall Furnace
Cooling
- Ceiling Fan(s), Wall Unit(s)
Appliances
- Included: Built-In Electric Oven, Built-In Electric Range, Dishwasher, Disposal, Microwave
- Laundry: In Garage
Features
- Flooring: Carpet, Linoleum, Wood
- Number of fireplaces: 1
- Fireplace features: Brick
Interior area
- Total structure area: 0
- Total interior livable area: 1,344 sqft
Property
Parking
- Total spaces: 1
- Parking features: Attached, Driveway
- Attached garage spaces: 1
- Has uncovered spaces: Yes
Features
- Levels: One
- Stories: 1
- Fencing: Back Yard
Lot
- Size: 6,198 Square Feet
- Features: Auto Sprinkler F&R, Landscape Back, Landscape Front
Details
- Parcel number: 102080450000
- Zoning: sfr
- Special conditions: Trust
Construction
Type & style
- Home type: SingleFamily
- Property subtype: Single Family Residence
Materials
- Stucco, Wood
- Foundation: Raised
- Roof: Composition
Condition
- Year built: 1962
Utilities & green energy
- Electric: Other
- Sewer: Public Sewer
- Water: Public
- Utilities for property: Public, Sewer In & Connected
Community & HOA
Location
- Region: Stockton
Financial & listing details
- Price per square foot: $264/sqft
- Tax assessed value: $69,004
- Date on market: 9/20/2026
Price history
| Date | Event | Price |
|---|---|---|
| 4/23/2026 | Sold | $355,000+2.9%$264/sqft |
Source: MetroList Services of CA #226036407 Report a problem | ||
| 4/1/2026 | Pending sale | $345,000$257/sqft |
Source: MetroList Services of CA #226036407 Report a problem | ||
| 3/26/2026 | Listed for sale | $345,000$257/sqft |
Source: MetroList Services of CA #226036407 Report a problem | ||
Public tax history
| Year | Property taxes | Tax assessment |
|---|---|---|
| 2026 | -- | $69,004 +2% |
| 2025 | $1,006 +14.6% | $67,651 +2% |
| 2024 | $878 +0.7% | $66,325 +2% |
| 2023 | $872 +5.5% | $65,025 +2% |
| 2022 | $827 +1% | $63,751 +2% |
| 2021 | $818 +0.6% | $62,502 +1% |
| 2020 | $813 +0.4% | $61,862 +2% |
| 2019 | $809 +1.6% | $60,650 +2% |
| 2018 | $796 +1.4% | $59,462 +2% |
| 2017 | $786 +0.6% | $58,297 +2% |
| 2016 | $781 +1.1% | $57,154 +1.5% |
| 2015 | $773 | $56,296 +2% |
| 2014 | $773 | $55,193 +0.5% |
| 2013 | -- | $54,944 +2% |
| 2012 | -- | $53,867 +2% |
| 2011 | -- | $52,810 +0.8% |
| 2010 | -- | $52,416 -0.2% |
| 2009 | -- | $52,541 +2% |
| 2008 | -- | $51,511 +2% |
| 2007 | -- | $50,501 +2% |
| 2006 | -- | $49,510 +2% |
| 2005 | -- | $48,540 +2% |
| 2004 | -- | $47,589 +1.9% |
| 2003 | -- | $46,717 +4% |
| 2002 | -- | $44,903 |
| 2001 | -- | $44,903 |
Find assessor info on the county website
Neighborhood: Holiday Park
Nearby homes
- $354,5002 bd1 ba936 sqft5536 Kermit Ln, Stockton, CA 95207Off Market

- $364,7003 bd2 ba1.1k sqft5520 Kermit Ln, Stockton, CA 95207Off Market
- $378,5003 bd2 ba1.1k sqft5519 Audrey Dr, Stockton, CA 95207Off Market
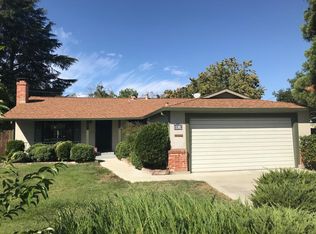
- $347,8003 bd2 ba1.1k sqft602 E Robinhood Dr, Stockton, CA 95207Off Market
- $372,9003 bd2 ba1.1k sqft5512 Kermit Ln, Stockton, CA 95207Off Market
- $425,0003 bd2 ba1.6k sqft610 E Robinhood Dr, Stockton, CA 95207For Sale
- $389,4003 bd2 ba1.4k sqft5525 Kermit Ln, Stockton, CA 95207Off Market
- $367,0003 bd2 ba1.2k sqft5511 Audrey Dr, Stockton, CA 95207Sold
Nearby schools
GreatSchools rating
- 6/10Lincoln Elementary SchoolGrades: K-6Distance: 1.4 mi
- 5/10Sierra Middle SchoolGrades: 7-8Distance: 2.1 mi
- 7/10Lincoln High SchoolGrades: 9-12Distance: 2.1 mi
Get a cash offer in 3 minutes
Find out how much your home could sell for in as little as 3 minutes with a no-obligation cash offer.
Estimated market value
$355,500
Get a cash offer in 3 minutes
Find out how much your home could sell for in as little as 3 minutes with a no-obligation cash offer.
Estimated market value
$355,500
- California
- San Joaquin County
- Stockton
- 95207
- Holiday Park
- 5528 Kermit Ln
