Welcome to 924 N Airport Way! Discover the possibilities this charming home has to offer! Featuring 4 bedrooms, a kitchen with granite countertops, tile flooring, indoor laundry, and a partial basement, this property offers comfort, functionality, and flexibility. Situated on a generous approximately 7,501 sq. ft. lot, the home also features a detached garage conversion with a studio-style layout, kitchen area, and bathroom, providing additional space with a variety of potential uses. An additional bathroom has also been added to the main residence. Whether you're looking for room to grow, extra space for your lifestyle, or a property with possibilities, this home is worth exploring. Conveniently located near shopping, dining, and major commuter routes. Don't miss the opportunity to make it yours!
For sale
$480,000
924 N Airport Way, Stockton, CA 95205
4beds
1,232sqft
Single Family Residence, Residential
Built in 1924
7,501 Square Feet Lot
$-- Zestimate®
$390/sqft
$-- HOA
What's special
- 6 days
- 133
- 2
Zillow last checked:
Listing updated:
Listed by:
Maria Serrano Chapa 02149185 408-599-4329,
BRG Realty 408-558-3600
Source: MLSListings Inc,MLS#: ML82065759
Facts & features
Interior
Bedrooms & bathrooms
- Bedrooms: 4
- Bathrooms: 2
- Full bathrooms: 2
Dining room
- Features: EatinKitchen
Family room
- Features: Other
Kitchen
- Features: Countertop_Granite
Heating
- Central Forced Air, Central Forced Air Gas
Cooling
- Central Air
Features
- Flooring: Carpet, Laminate, Tile
- Doors: None
Interior area
- Total structure area: 1,232
- Total interior livable area: 1,232 sqft
Property
Parking
- Total spaces: 1
- Parking features: Carport, Detached, On Street
- Garage spaces: 1
Accessibility
- Accessibility features: None
Features
- Stories: 1
- Fencing: Gate
Lot
- Size: 7,501 Square Feet
Details
- Parcel number: 15105032
- Zoning: RM
- Special conditions: Standard
Construction
Type & style
- Home type: SingleFamily
- Architectural style: Traditional
- Property subtype: Single Family Residence, Residential
Materials
- Foundation: Raised
- Roof: Composition, Shingle
Condition
- New construction: No
- Year built: 1924
Utilities & green energy
- Gas: PublicUtilities
- Sewer: Public Sewer
- Water: Public
- Utilities for property: Public Utilities, Water Public
Community & HOA
Location
- Region: Stockton
Financial & listing details
- Price per square foot: $390/sqft
- Tax assessed value: $374,544
- Date on market: 11/9/2026
- Listing agreement: ExclusiveRightToSell
- Listing terms: FHA, VALoan, CashorConventionalLoan
Estimated market value
Not available
Estimated sales range
Not available
Not available
Price history
| Date | Event | Price |
|---|---|---|
| 11/9/2026 | Listed for sale | $480,000+33.3%$390/sqft |
Source:  MLSListings Inc #ML82065759 Report a problem | ||
| 4/23/2024 | Sold | $360,000+4.3%$292/sqft |
Source: MetroList Services of CA #224015862 Report a problem | ||
| 2/29/2024 | Pending sale | $345,000$280/sqft |
Source: MetroList Services of CA #224015862 Report a problem | ||
| 2/21/2024 | Listed for sale | $345,000+96%$280/sqft |
Source: MetroList Services of CA #224015862 Report a problem | ||
| 3/31/2017 | Sold | $176,000+114.6%$143/sqft |
Source: MetroList Services of CA #16076879 Report a problem | ||
| 3/3/2016 | Sold | $82,000-30.1%$67/sqft |
Source: MetroList Services of CA #15077874 Report a problem | ||
| 9/16/2015 | Sold | $117,241$95/sqft |
Source: Public Record Report a problem | ||
Public tax history
| Year | Property taxes | Tax assessment |
|---|---|---|
| 2026 | -- | $374,544 +2% |
| 2025 | $4,546 +80% | $367,200 +83.4% |
| 2024 | $2,526 +2.3% | $200,252 +2% |
| 2023 | $2,469 +2.6% | $196,326 +2% |
| 2022 | $2,408 +4.1% | $192,477 +2% |
| 2021 | $2,314 -1.9% | $188,704 +1% |
| 2020 | $2,358 +0.4% | $186,770 +2% |
| 2019 | $2,349 +1.9% | $183,109 +2% |
| 2018 | $2,306 +118.7% | $179,520 +114.6% |
| 2017 | $1,054 -1.7% | $83,640 +2% |
| 2016 | $1,073 -7.8% | $82,000 -13.6% |
| 2015 | $1,164 +10% | $94,880 +20.1% |
| 2014 | $1,059 | $79,000 +38.6% |
| 2013 | -- | $57,000 +16.3% |
| 2012 | -- | $49,000 -10.9% |
| 2011 | -- | $55,000 -15.4% |
| 2010 | -- | $65,000 +44.4% |
| 2009 | -- | $45,000 -48.2% |
| 2008 | -- | $86,817 +2% |
| 2007 | -- | $85,114 +2% |
| 2006 | -- | $83,446 +2% |
| 2005 | -- | $81,810 +2% |
| 2004 | -- | $80,206 +1.9% |
| 2003 | -- | $78,737 +4% |
| 2002 | -- | $75,679 |
| 2001 | -- | $75,679 |
Find assessor info on the county website
Monthly payment
Est. payment
Payment breakdown
Explore the cost of this home by adjusting the details. Changes won't be saved.Climate risks
Neighborhood: Waterloo
Nearby schools
Schools provided by the listing agent
- Elementary: JohnCFremontElementary_3
- High: CesarChavezHigh
- District: StocktonUnified
Source: MLSListings Inc. This data may not be complete. We recommend contacting the local school district to confirm school assignments for this home.


Similar homes
- $335,0003 bd1 ba958 sqft2102 N Funston Ave, Stockton, CA 95205For Sale
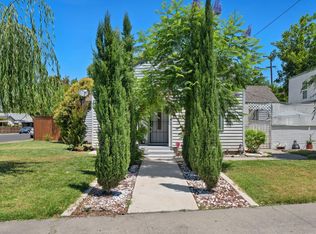 MLS ID #226137164, Kelly Spencer. MetroList Services of CA
- $399,5004 bd2 ba1.1k sqft2153 S Union St, Stockton, CA 95206For Sale
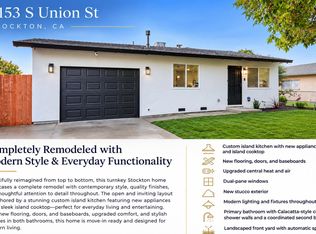 MLS ID #226138344, Gus Banuelos. MetroList Services of CA
- $460,0003 bd2 ba1.2k sqft2497 E Marsh St, Stockton, CA 95205For Sale
 MLS ID #225150155, Alan Burkett. MetroList Services of CA
- $375,0003 bd2 ba1.4k sqft2335 E Washington St, Stockton, CA 95205For Sale
 MLS ID #226132230, Mayra Lopez Chavez. MetroList Services of CA
