This Ranch Style Beauty in the highly desirable Rancho San Joaquin subdivision is a true gem!Just East of Thornton are 2 amazing streets. The stunning open floor plan and single-story layout provide a sense of spaciousness, all while being situated on over half an acre. The recently remodeled kitchen features two ovens, beautiful quartz counters, and a large pantry room, perfect for those who love to cook and entertain. The expansive living and family rooms are ideal for hosting gatherings or family events. On warm summer days, you can dive into your private pool, which has been recently replastered and equipped with a new pump and filtration system. Additionally, the home is equipped with solar panels that help reduce utility costs and a whole house fan, making it both eco-friendly and economical. There is a soft water unit whole house filtration system. With a two-car garage, RV parking and 30 amp you'll have plenty of room for all your vehicles and toys. This property is perfect for families or anyone seeking a serene lifestyle with space to grow and play.No one behind you as it backs to the canal.
Closed
$700,000
2335 Estate Dr, Stockton, CA 95209
4beds
2,366sqft
Single Family Residence
Built in 1962
0.56 Acres Lot
$695,700 Zestimate®
$296/sqft
$2,884 Estimated rent
Home value
$695,700
$626,000 - $772,000
$2,884/mo
Zestimate® history
Owner options
List your home for rent
$2,884/mo
Rent Zestimate®
Find your next renter with Zillow Rental Manager. Plus, with online applications, you can quickly screen prospective tenants – for free.
$2,884/mo
Rent Zestimate®
Refinance and save
$4,662/mo
Est. payment
Refinancing to a lower rate could help reduce your monthly payments and save thousands over the life of the loan.
$4,662/mo
Est. payment
Explore your selling options
Work with a Zillow partner agent
Leverage their expertise and Zillow's premium Showcase listings to get your home seen by more buyers.
Get startedList with your own agent
Get your home in front of millions of buyers by listing it on Zillow.
Learn how to do itSell it yourself
Take full control of how buyers see your home on Zillow by listing For Sale by Owner (FSBO).
List your homeWhat's special
Zillow last checked:
Listing updated:
Listed by:
Cindi Karzen DRE #00945244 209-366-3014,
Berkshire Hathaway HomeServices-Drysdale Properties
Bought with:
Jennifer Vignali, DRE #02206810
Berkshire Hathaway HomeServices-Drysdale Properties
Source: MetroList Services of CA,MLS#: 225005961Originating MLS: MetroList Services, Inc.
Facts & features
Interior
Bedrooms & bathrooms
- Bedrooms: 4
- Bathrooms: 3
- Full bathrooms: 3
Primary bathroom
- Features: Window
Dining room
- Features: Formal Area
Kitchen
- Features: Pantry Closet, Quartz Counter
Heating
- Central, Gas
Cooling
- Ceiling Fan(s), Central Air, Whole House Fan
Appliances
- Included: Gas Cooktop
- Laundry: Gas Dryer Hookup, Inside Room
Features
- Flooring: Vinyl, See Remarks
- Number of fireplaces: 1
- Fireplace features: Brick, Dining Room, Raised Hearth, Family Room, Wood Burning
Interior area
- Total structure area: 0
- Total interior livable area: 2,366 sqft
Property
Parking
- Total spaces: 2
- Parking features: Attached, RV Access/Parking, RV Possible, RV Storage, Garage Door Opener, Garage Faces Front, Other, Driveway
- Attached garage spaces: 2
- Has uncovered spaces: Yes
Features
- Levels: One
- Stories: 1
- Has private pool: Yes
- Pool features: In Ground, Pool Sweep, Heat None, See Remarks, Other
- Fencing: Back Yard,Wood
Lot
- Size: 0.56 Acres
- Features: Auto Sprinkler F&R, Landscape Back, Landscape Front, See Remarks, Other
Details
- Additional structures: Shed(s), Other
- Parcel number: 07202010
- Zoning: R-L
- Special conditions: Standard
- Other equipment: Satellite Dish, Water Filter System
Construction
Type & style
- Home type: SingleFamily
- Architectural style: Ranch
- Property subtype: Single Family Residence
Materials
- Stucco, Wood
- Foundation: Combination, Other
- Roof: Tile
Condition
- Year built: 1962
Utilities & green energy
- Electric: 220 Volts in Kitchen, See Remarks
- Sewer: See Remarks, Septic System
- Water: See Remarks, Shared Well
- Utilities for property: Cable Available, Electric, Natural Gas Available, Public, Solar
Green energy
- Energy generation: Solar
Community & HOA
Community
- Subdivision: Rancho San Joaquin
Location
- Region: Stockton
Financial & listing details
- Price per square foot: $296/sqft
- Price range: $700K - $700K
- Date on market: 9/20/2026
Price history
| Date | Event | Price |
|---|---|---|
| 6/13/2025 | Sold | $700,000-3.4%$296/sqft |
Source: MetroList Services of CA #225005961 Report a problem | ||
| 5/19/2025 | Pending sale | $725,000$306/sqft |
Source: MetroList Services of CA #225005961 Report a problem | ||
| 4/14/2025 | Price change | $725,000-3.3%$306/sqft |
Source: MetroList Services of CA #225005961 Report a problem | ||
| 3/31/2025 | Pending sale | $750,000$317/sqft |
Source: MetroList Services of CA #225005961 Report a problem | ||
| 1/24/2025 | Listed for sale | $750,000+87.5%$317/sqft |
Source: MetroList Services of CA #225005961 Report a problem | ||
| 9/23/2015 | Sold | $400,000$169/sqft |
Source: MetroList Services of CA #15044686 Report a problem | ||
Public tax history
Tax history is unavailable.
Neighborhood: Creekside - Wagner
Nearby homes
- $700,0004 bd3 ba1.9k sqft2335 W Estate Dr, Stockton, CA 95209Sold
- $500,5003 bd3 ba1.7k sqft2317 Estate Dr, Stockton, CA 95209Off Market
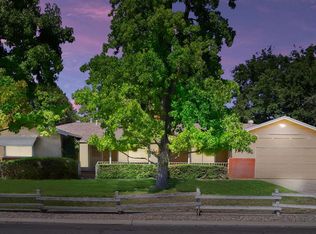
- $551,3003 bd3 ba1.7k sqft2317 W Estate Dr, Stockton, CA 95209Off Market

- $554,3003 bd2 ba1.9k sqft2347 W Estate Dr, Stockton, CA 95209Off Market
- $31,753-- bd-- ba-- sqft25550 Estate Dr #12, Stockton, CA 95209Off Market
- $539,0003 bd3 ba1.7k sqft2307 Estate Dr, Stockton, CA 95209For Sale
- $585,3004 bd3 ba2.2k sqft2405 W Estate Dr, Stockton, CA 95209Off Market
- $478,1003 bd2 ba1.6k sqft2338 W Estate Dr, Stockton, CA 95209Off Market
Nearby schools
GreatSchools rating
- 2/10Oakwood Elementary SchoolGrades: K-6Distance: 1 mi
- 4/10Delta Sierra Middle SchoolGrades: 7-8Distance: 0.5 mi
- 5/10Bear Creek High SchoolGrades: 9-12Distance: 0.8 mi
Get a cash offer in 3 minutes
Find out how much your home could sell for in as little as 3 minutes with a no-obligation cash offer.
Estimated market value
$695,700
Get a cash offer in 3 minutes
Find out how much your home could sell for in as little as 3 minutes with a no-obligation cash offer.
Estimated market value
$695,700
