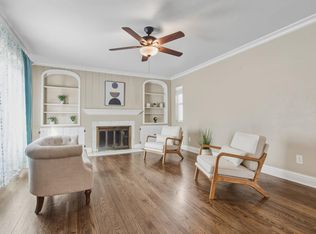
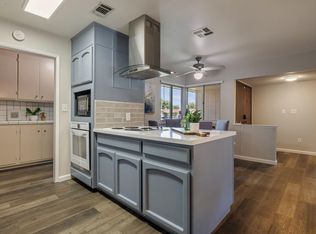
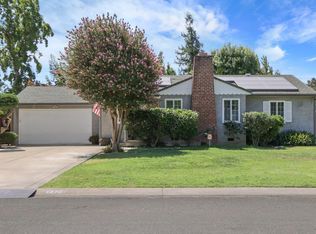
From the moment you arrive, this inviting Stockton home feels like a place you'll want to settle in and stay awhile. Featuring 3 spacious bedrooms, 2 bathrooms, and just under 1,600 square feet, the bright, open layout is filled with natural light and offers plenty of room to gather, relax, and enjoy everyday life. The updated kitchen creates a welcoming heart of the home, while the generously sized bedrooms provide comfortable spaces to unwind at the end of the day. Step outside and you'll quickly see what makes this property special. Situated on a huge corner lot, the backyard was made for summer barbecues, celebrations with family and friends, kids and pets to play, or quiet evenings relaxing beneath the covered patio. A detached 2-car garage adds even more space for parking, storage, or hobbies. Located within the Lincoln Unified School District, this home brings together the space, comfort, and backyard lifestyle that make a house truly feel like home.
Active
$399,000
8502 Macduff Ct, Stockton, CA 95209
3beds
1,578sqft
Single Family Residence
Built in 1968
7,701 Square Feet Lot
$399,100 Zestimate®
$253/sqft
$-- HOA
What's special
Huge corner lotGenerously sized bedroomsCovered patioUpdated kitchen
- 68 days
- 983
- 84
Zillow last checked:
Listing updated:
Listed by:
Kimberlee Williams DRE #01490261 209-403-0630,
PMZ Real Estate
Source: MetroList Services of CA,MLS#: 226101029Originating MLS: MetroList Services, Inc.
Facts & features
Interior
Bedrooms & bathrooms
- Bedrooms: 3
- Bathrooms: 2
- Full bathrooms: 2
Dining room
- Features: Breakfast Nook
Kitchen
- Features: Stone Counters
Heating
- Central, Fireplace(s)
Cooling
- Ceiling Fan(s), Central Air
Appliances
- Included: Microwave, Free-Standing Electric Range
- Laundry: In Garage
Features
- Flooring: Carpet, Tile
- Number of fireplaces: 1
- Fireplace features: Living Room
Interior area
- Total interior livable area: 1,578 sqft
Property
Parking
- Total spaces: 2
- Parking features: Detached, Garage Faces Side
- Garage spaces: 2
Features
- Levels: One
- Stories: 1
- Fencing: Back Yard,Fenced
Lot
- Size: 7,701 Square Feet
- Features: Corner Lot, Landscape Back, Landscape Front
Details
- Parcel number: 075180070000
- Zoning: SFR
- Special conditions: Trust
Construction
Type & style
- Home type: SingleFamily
- Property subtype: Single Family Residence
Materials
- Stucco, Wood
- Foundation: Raised
- Roof: Composition
Condition
- Year built: 1968
Utilities & green energy
- Electric: Other
- Sewer: Other
- Water: Public
- Utilities for property: Public
Community & HOA
Community
- Subdivision: Loch Lomond Terrace 06
Location
- Region: Stockton
Financial & listing details
- Price per square foot: $253/sqft
- Tax assessed value: $182,742
- Price range: $399K - $399K
- Date on market: 8/11/2026
- Road surface type: Asphalt, Paved
Estimated market value
$399,100
$379,000 - $419,000
$2,515/mo
Price history
| Date | Event | Price |
|---|---|---|
| 10/14/2026 | Listed for sale | $399,000$253/sqft |
Source: MetroList Services of CA #226101029 Report a problem | ||
| 9/27/2026 | Pending sale | $399,000$253/sqft |
Source: MetroList Services of CA #226101029 Report a problem | ||
| 9/25/2026 | Listing removed | $399,000$253/sqft |
Source:  PMZ Real Estate #226101029 Report a problem PMZ Real Estate #226101029 Report a problem | ||
| 9/22/2026 | Price change | $399,000-3.9%$253/sqft |
Source: MetroList Services of CA #226101029 Report a problem | ||
| 8/28/2026 | Listed for sale | $415,000$263/sqft |
Source: MetroList Services of CA #226101029 Report a problem | ||
| 8/18/2026 | Pending sale | $415,000$263/sqft |
Source: MetroList Services of CA #226101029 Report a problem | ||
| 8/11/2026 | Listed for sale | $415,000-2.4%$263/sqft |
Source: MetroList Services of CA #226101029 Report a problem | ||
| 8/4/2026 | Listing removed | $425,000$269/sqft |
Source: MetroList Services of CA #226081940 Report a problem | ||
| 7/24/2026 | Pending sale | $425,000$269/sqft |
Source: MetroList Services of CA #226081940 Report a problem | ||
| 6/26/2026 | Listed for sale | $425,000+203.6%$269/sqft |
Source: MetroList Services of CA #226081940 Report a problem | ||
| 5/10/2023 | Listing removed | -- |
Source: Zillow Rentals Report a problem | ||
| 4/21/2023 | Listed for rent | $2,200+25.7%$1/sqft |
Source: Zillow Rentals Report a problem | ||
| 8/21/2019 | Listing removed | $1,750$1/sqft |
Source: Property Management Experts Report a problem | ||
| 8/8/2019 | Price change | $1,750+6.1%$1/sqft |
Source: Property Management Experts Report a problem | ||
| 6/28/2019 | Listed for rent | $1,650$1/sqft |
Source: Property Management Experts Report a problem | ||
| 10/13/2010 | Sold | $140,000-6.6%$89/sqft |
Source: MetroList Services of CA #10057807 Report a problem | ||
| 7/31/2010 | Listed for sale | $149,850+54%$95/sqft |
Source: CENTURY 21 M&M and Associates #10057807 Report a problem | ||
| 6/1/2010 | Sold | $97,301-45.9%$62/sqft |
Source: Public Record Report a problem | ||
| 6/28/2002 | Sold | $180,000$114/sqft |
Source: Public Record Report a problem | ||
Public tax history
| Year | Property taxes | Tax assessment |
|---|---|---|
| 2026 | -- | $182,742 +2% |
| 2025 | $2,222 +2% | $179,159 +2% |
| 2024 | $2,178 +0.6% | $175,647 +2% |
| 2023 | $2,164 +1.5% | $172,204 +2% |
| 2022 | $2,132 +1.3% | $168,829 +2% |
| 2021 | $2,105 +0% | $165,520 +1% |
| 2020 | $2,104 +1.5% | $163,824 +2% |
| 2019 | $2,074 +1.9% | $160,613 +2% |
| 2018 | $2,035 +1.9% | $157,465 +2% |
| 2017 | $1,996 +1% | $154,379 +2% |
| 2016 | $1,977 +2.2% | $151,353 +1.5% |
| 2015 | $1,935 | $149,080 +2% |
| 2014 | $1,935 | $146,160 +0.5% |
| 2013 | -- | $145,500 +20.2% |
| 2012 | -- | $121,000 -13.5% |
| 2011 | -- | $139,850 +6.8% |
| 2010 | -- | $131,000 -28% |
| 2009 | -- | $182,000 -10.1% |
| 2008 | -- | $202,443 +2% |
| 2007 | -- | $198,473 +2% |
| 2006 | -- | $194,582 +2% |
| 2005 | -- | $190,767 +2% |
| 2004 | -- | $187,027 +1.9% |
| 2003 | -- | $183,600 +90.8% |
| 2002 | -- | $96,229 |
| 2001 | -- | $96,229 |
Find assessor info on the county website
Monthly payment
Est. payment
Payment breakdown
Explore the cost of this home by adjusting the details. Changes won't be saved.Climate risks
Neighborhood: Stonewood


Similar homes
- $409,9003 bd2 ba1.1k sqft1415 W Hammer Ln, Stockton, CA 95209For Sale
 MLS ID #226115256, Clementina Espinoza. MetroList Services of CA
 - $429,0003 bd2 ba1.5k sqft2314 Segarini Way, Stockton, CA 95209For Sale
 MLS ID #226114683, Brian Konrad. MetroList Services of CA
 - $419,0003 bd1 ba1.1k sqft1428 El Camino Ave, Stockton, CA 95209For Sale
 MLS ID #226106490, Elaine Rudloff. MetroList Services of CA
 - $399,0003 bd2 ba1.1k sqft36 W Mendocino Ave, Stockton, CA 95204For Sale
 MLS ID #226127129, Kimberlee Williams. MetroList Services of CA
