Offered for the first time in 35 years, 1512 Timberlake Circle presents a wonderful opportunity to make a distinctive Lodi residence your own. Situated on an expansive, approximately 0.30-acre lot, this two-story home offers four bedrooms, three bathrooms, and a thoughtfully designed floor plan with generous spaces for both everyday living and entertaining. A welcoming entry opens to formal living and dining rooms, while large windows throughout invite natural light and frame views of the beautifully established grounds. The spacious updated kitchen features a center island with an induction stovetop, abundant cabinetry, and an adjoining dining area, flowing into an inviting family room with vaulted ceilings, a fireplace, and direct access to the backyard. Upstairs, the primary suite offers a private retreat complete with a fireplace and balcony overlooking the lush outdoor setting. The backyard is truly a highlight, featuring a beautifully designed solar heated swimming pool surrounded by natural rock accents, mature palms, established landscaping, and multiple areas for outdoor dining, relaxation, and entertaining. Additional conveniences include EV charging capability, and Alexa-controlled interior window shades, lighting and temperature settings. Lovingly held for more than three decades, this property offers an exceptional combination of space, privacy, and potential. With its generous proportions, established landscape, and inviting indoor-outdoor living spaces, 1512 Timberlake Circle is ready for its next chapter and the opportunity for new owners to make it distinctly their own.
Active
$999,000
1512 Timberlake Cir, Lodi, CA 95242
4beds
3,386sqft
Single Family Residence
Built in 1987
0.3 Acres Lot
$969,100 Zestimate®
$295/sqft
$40/mo HOA
What's special
Established landscapingEstablished landscapeMature palmsAdjoining dining areaSpacious updated kitchenFour bedroomsThree bathrooms
- 4 days
- 557
- 17
Likely to sell faster than
Zillow last checked:
Listing updated:
Listed by:
Sarah Sutherland DRE #02124285 916-498-4999,
House Real Estate
Source: MetroList Services of CA,MLS#: 226128397Originating MLS: MetroList Services, Inc.
Facts & features
Interior
Bedrooms & bathrooms
- Bedrooms: 4
- Bathrooms: 3
- Full bathrooms: 3
Primary bedroom
- Features: Balcony, Closet, Outside Access
Dining room
- Features: Formal Area
Kitchen
- Features: Breakfast Area, Pantry Closet, Kitchen Island
Heating
- Central
Cooling
- Central Air
Appliances
- Included: Built-In Refrigerator, Dishwasher, Double Oven, Electric Cooktop, Dryer, Washer
- Laundry: Cabinets, Upper Level, Inside Room
Features
- Flooring: Carpet, Laminate, Tile
- Number of fireplaces: 3
- Fireplace features: Insert, Living Room, Outside, Family Room
Interior area
- Total interior livable area: 3,386 sqft
Property
Parking
- Total spaces: 3
- Parking features: Attached
- Attached garage spaces: 3
Features
- Has private pool: Yes
- Pool features: In Ground, Cabana, Solar Heat
Lot
- Size: 0.3 Acres
- Features: Shape Regular
Details
- Additional structures: Cabana
- Parcel number: 058260030000
- Zoning: PD-21
- Special conditions: Standard
Construction
Type & style
- Home type: SingleFamily
- Property subtype: Single Family Residence
Materials
- Brick, Stucco
- Foundation: Slab
- Roof: Composition
Condition
- Year built: 1987
Utilities & green energy
- Electric: 220 Volts
- Sewer: Public Sewer
- Water: Public
- Utilities for property: Public
Community & HOA
HOA
- Has HOA: Yes
- Amenities included: Pool, Clubhouse
- Services included: Common Areas, Pool, Other
- HOA fee: $480 annually
Location
- Region: Lodi
Financial & listing details
- Price per square foot: $295/sqft
- Tax assessed value: $676,179
- Price range: $999K - $999K
- Date on market: 10/15/2026
Estimated market value
$969,100
$921,000 - $1.02M
$3,895/mo
Price history
| Date | Event | Price |
|---|---|---|
| 10/15/2026 | Listed for sale | $999,000$295/sqft |
Source: MetroList Services of CA #226128397 Report a problem | ||
Public tax history
| Year | Property taxes | Tax assessment |
|---|---|---|
| 2026 | -- | $676,179 +2% |
| 2025 | $7,105 +2.8% | $662,922 +2% |
| 2024 | $6,910 +1.2% | $649,925 +2% |
| 2023 | $6,829 +2.3% | $637,183 +2% |
| 2022 | $6,676 -1.8% | $624,690 +2% |
| 2021 | $6,795 +2.7% | $612,442 +1% |
| 2020 | $6,618 +2.1% | $606,164 +2% |
| 2019 | $6,482 +1.4% | $594,279 +2% |
| 2018 | $6,390 +2.3% | $582,627 +2% |
| 2017 | $6,246 +6.7% | $571,204 +2% |
| 2016 | $5,853 +2.5% | $560,006 +1.5% |
| 2015 | $5,709 | $551,595 +2% |
| 2014 | $5,709 | $540,791 +0.5% |
| 2013 | -- | $538,350 +17.8% |
| 2012 | -- | $457,000 -8.2% |
| 2011 | -- | $498,000 |
| 2010 | -- | $498,000 -3.3% |
| 2009 | -- | $514,808 +2% |
| 2008 | -- | $504,716 +2% |
| 2007 | -- | $494,820 +2% |
| 2006 | -- | $485,119 +2% |
| 2005 | -- | $475,609 +2% |
| 2004 | -- | $466,286 +1.9% |
| 2003 | -- | $457,744 +16.8% |
| 2002 | -- | $391,875 |
| 2001 | -- | $391,875 |
Find assessor info on the county website
Monthly payment
Est. payment
Payment breakdown
Explore the cost of this home by adjusting the details. Changes won't be saved.Climate risks
Neighborhood: 95242


Similar homes
- $1,055,0003 bd3 ba3.1k sqft1720 Windjammer Ct, Lodi, CA 95242For Sale
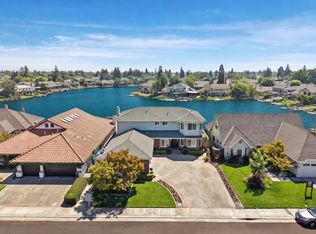 MLS ID #226097165, Stephanie Valdez. MetroList Services of CA
- $890,0003 bd3 ba3.1k sqft2205 Grenoble Dr, Lodi, CA 95242For Sale
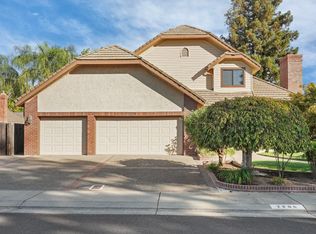 MLS ID #226119078, Shirley Murphy. MetroList Services of CA
- $775,0005 bd3 ba3.1k sqft2012 Van Ruiten Dr, Lodi, CA 95242For Sale
 MLS ID #226129486, Shannon Stallings. MetroList Services of CA
- $579,0004 bd3 ba2.2k sqft1647 Cimmaron Dr, Lodi, CA 95242For Sale
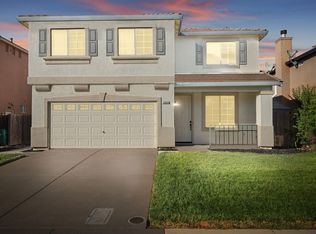 MLS ID #226128274, Shannon Stallings. MetroList Services of CA
