Completely remodeled Brookside lakefront home on spectacular point lot! Perfectly positioned on an extraordinary point lot with almost 200 feet of lake frontage, this beautifully remodeled 5 bedroom, 4 bath home offers breathtaking panoramic water and sunset views. Thoughtfully remodeled from top to bottom, the versatile floor plan is ideal for growing or multigenerational families with a downstairs bedroom and full bath. Acacia hardwood flooring flows throughout the main living areas, while an abundance of windows fill the home with natural light and showcases the incredible lake setting. Formal living and dining rooms feature dramatic 2 story ceilings. The inviting family room overlooks the expansive patio areas and lake and includes a built-in entertainment center with surround sound. The beautifully remodeled kitchen features custom cabinetry with pullouts and soft-close drawers, Fisher & Paykel double drawer dishwasher and butler's pantry with bar refrigerator. The private primary suite is a true retreat with a dual-sided fireplace, sitting area and private balcony showcasing the expansive lake views. Customized bathrooms throughout feature quality finishes and upgraded cabinetry. Outdoors, multiple patio and gathering areas are ideal for everything from quiet mornings by the water to large-scale entertaining. An outdoor kitchen with gas barbecue and sink makes alfresco dining effortless, while low-voltage landscape lighting throughout the grounds creates a warm evening ambiance. A variety of producing fruit trees adds to the the lush, inviting setting. A private dock provides easy access for paddle boarding, kayaking and enjoying life on the water. Beautifully remodeled and meticulously maintained, this exceptional Brookside residence provides vacation style living year round!
Pending
$885,000
3909 Bay View Ct, Stockton, CA 95219
5beds
3,172sqft
Single Family Residence
Built in 2001
0.43 Acres Lot
$874,000 Zestimate®
$279/sqft
$331/mo HOA
What's special
Spectacular point lotLakefront homeBeautifully remodeled kitchenAcacia hardwood flooring
- 21 days
- 1,628
- 110
Likely to sell faster than
Zillow last checked:
Listing updated:
Listed by:
Beth Meredith DRE #01067020 209-969-2502,
PMZ Real Estate
Source: MetroList Services of CA,MLS#: 226121781Originating MLS: MetroList Services, Inc.
Facts & features
Interior
Bedrooms & bathrooms
- Bedrooms: 5
- Bathrooms: 4
- Full bathrooms: 4
Rooms
- Room types: Dining Room, Family Room, Great Room, Kitchen, Laundry, Living Room
Primary bedroom
- Features: Balcony, Outside Access, Sitting Area
Primary bathroom
- Features: Shower Stall(s), Double Vanity, Stone, Tub, Walk-In Closet(s), Window
Dining room
- Features: Space in Kitchen, Dining/Living Combo, Formal Area
Kitchen
- Features: Breakfast Area, Granite Counters, Kitchen Island, Kitchen/Family Combo
Heating
- Central
Cooling
- Ceiling Fan(s), Central Air
Appliances
- Included: Free-Standing Refrigerator, Built-In Gas Range, Ice Maker, Dishwasher, Disposal, Microwave, Double Oven, Wine Refrigerator, Dryer, Washer
- Laundry: Laundry Room, Cabinets, Ground Floor, Inside Room
Features
- Flooring: Carpet, Tile, Wood
- Number of fireplaces: 2
- Fireplace features: Family Room
Interior area
- Total interior livable area: 3,172 sqft
Video & virtual tour
Property
Parking
- Total spaces: 3
- Parking features: Attached, Garage Faces Front
- Attached garage spaces: 3
Features
- Levels: Two
- Stories: 2
- Exterior features: Balcony, Outdoor Kitchen, Outdoor Grill, Dock
- Fencing: Wood
- Waterfront features: Lake Access
Lot
- Size: 0.43 Acres
- Features: Auto Sprinkler F&R, Court, Curb(s)/Gutter(s), Irregular Lot, Street Lights
Details
- Parcel number: 116500230000
- Zoning: R1
- Special conditions: Other
Construction
Type & style
- Home type: SingleFamily
- Architectural style: Mediterranean
- Property subtype: Single Family Residence
Materials
- Stucco, Frame
- Foundation: Slab
- Roof: Tile
Condition
- Year built: 2001
Utilities & green energy
- Electric: 220 Volts
- Sewer: Public Sewer
- Water: Public
- Utilities for property: Public
Community & HOA
Community
- Features: Gated
- Subdivision: Brookside
HOA
- Has HOA: Yes
- Amenities included: Pool, Lake
- Services included: Common Areas, Pool, Security, Management
- HOA fee: $992 quarterly
Location
- Region: Stockton
Financial & listing details
- Price per square foot: $279/sqft
- Tax assessed value: $618,926
- Price range: $885K - $885K
- Date on market: 10/1/2026
Estimated market value
$874,000
$830,000 - $918,000
$3,434/mo
Price history
| Date | Event | Price |
|---|---|---|
| 10/12/2026 | Pending sale | $885,000$279/sqft |
Source: MetroList Services of CA #226121781 Report a problem | ||
| 10/1/2026 | Listed for sale | $885,000+78.8%$279/sqft |
Source: MetroList Services of CA #226121781 Report a problem | ||
| 3/28/2014 | Sold | $495,000-16%$156/sqft |
Source: MetroList Services of CA #13067062 Report a problem | ||
| 1/20/2014 | Price change | $589,000-1%$186/sqft |
Source: Partners Real Estate Inc. #13067062 Report a problem | ||
| 11/15/2013 | Listed for sale | $595,000+77.6%$188/sqft |
Source: Partners Real Estate Inc. #13067062 Report a problem | ||
| 12/14/2010 | Sold | $335,000-28%$106/sqft |
Source: MetroList Services of CA #10044634 Report a problem | ||
| 12/31/2001 | Sold | $465,000$147/sqft |
Source: Public Record Report a problem | ||
Public tax history
| Year | Property taxes | Tax assessment |
|---|---|---|
| 2026 | -- | $618,926 +2% |
| 2025 | $7,836 +2.3% | $606,791 +2% |
| 2024 | $7,663 +1% | $594,894 +2% |
| 2023 | $7,585 +10.5% | $583,230 +2% |
| 2022 | $6,862 +1.5% | $571,795 +2% |
| 2021 | $6,761 -0.4% | $560,584 +1% |
| 2020 | $6,785 +1.7% | $554,837 +2% |
| 2019 | $6,669 +1.7% | $543,959 +2% |
| 2018 | $6,555 +1.9% | $533,294 +2% |
| 2017 | $6,432 +1.2% | $522,839 +2% |
| 2016 | $6,355 +38.4% | $512,588 +1.5% |
| 2015 | $4,592 | $504,891 +44.2% |
| 2014 | $4,592 | $350,115 +0.5% |
| 2013 | -- | $348,534 +2% |
| 2012 | -- | $341,700 +2% |
| 2011 | -- | $335,000 -20.6% |
| 2010 | -- | $422,000 -20.9% |
| 2009 | -- | $533,434 +2% |
| 2008 | -- | $522,977 +2% |
| 2007 | -- | $512,723 +2% |
| 2006 | -- | $502,669 +2% |
| 2005 | -- | $492,816 +2% |
| 2004 | -- | $483,154 +1.9% |
| 2003 | -- | $474,300 +1304.7% |
| 2002 | -- | $33,766 |
| 2001 | -- | $33,766 |
Find assessor info on the county website
Monthly payment
Est. payment
Payment breakdown
Explore the cost of this home by adjusting the details. Changes won't be saved.Climate risks
Neighborhood: Brookside


Similar homes
- $870,0005 bd4 ba3k sqft4322 Riverbank Ct, Stockton, CA 95219For Sale
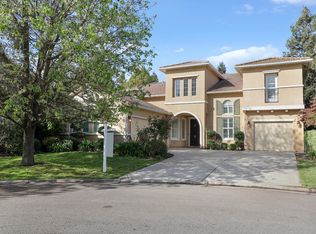 MLS ID #226127267, Maria Reyna. MetroList Services of CA
- $787,5005 bd4 ba3.3k sqft6582 Brook Hollow Cir, Stockton, CA 95219For Sale
 MLS ID #226127160, Jason Spence. MetroList Services of CA
- $730,0005 bd4 ba3.1k sqft5040 Pine Lake Ct, Stockton, CA 95219For Sale
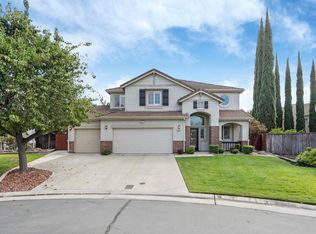 MLS ID #226103654, Karylene Mann. MetroList Services of CA
- $950,0005 bd3 ba4k sqft6409 Brook Hollow Cir, Stockton, CA 95219For Sale
 MLS ID #226117556, Sandri Kearns. MetroList Services of CA
Local buyer's agents are ready to help
