Welcome to 3635 Country Club Blvd, a private gated residence offering an exceptional combination of space, privacy, and lifestyle in Stockton's desirable Country Club area. Set on approximately half an acre, this spacious 5-bedroom, 3-bathroom home offers approximately 3,317 square feet of living space with room to live, entertain, and enjoy the outdoors. Inside, generous living areas provide flexibility for everyday living and gatherings, while the well-appointed kitchen features abundant counter space, pantry storage, and a separate refrigerator/freezer. Multiple sliding doors create an inviting connection between the interior and expansive outdoor spaces. Step outside to enjoy the large private lot, outdoor spa, recreation/sport court, and multiple areas for entertaining. The gated entry and substantial grounds create a sense of privacy and separation that is increasingly difficult to find. Ideally located near Stockton Golf & Country Club, this property offers the opportunity to enjoy an established residential setting with convenient access to local amenities. Whether you're looking for space for a growing or multigenerational household, room to entertain, or simply the privacy of a larger property, 3635 Country Club Blvd offers a rare opportunity to experience something beyond the ordinary.
Active
$899,000
3635 Country Club Blvd, Stockton, CA 95204
5beds
3,317sqft
Single Family Residence
Built in 1979
0.5 Acres Lot
$877,700 Zestimate®
$271/sqft
$-- HOA
What's special
Large private lotGated entrySubstantial groundsMultiple areas for entertainingOutdoor spaAbundant counter spaceApproximately half an acre
- 67 days
- 1,587
- 150
Zillow last checked:
Listing updated:
Listed by:
Angelica Cervantes DRE #02370585 209-880-8063,
Berkshire Hathaway HomeServices-Drysdale Properties
Source: MetroList Services of CA,MLS#: 226113259Originating MLS: MetroList Services, Inc.
Facts & features
Interior
Bedrooms & bathrooms
- Bedrooms: 5
- Bathrooms: 3
- Full bathrooms: 2
- Partial bathrooms: 1
Primary bedroom
- Features: Walk-In Closet, Outside Access, Sitting Area
Primary bathroom
- Features: Bidet, Shower Stall(s), Double Vanity, Sitting Area, Skylight/Solar Tube, Tile, Tub
Dining room
- Features: Breakfast Nook, Formal Room
Kitchen
- Features: Breakfast Area, Butlers Pantry, Granite Counters, Kitchen Island
Heating
- Zoned
Cooling
- Ceiling Fan(s), Central Air
Appliances
- Included: Built-In Electric Oven, Built-In Gas Range, Range Hood, Trash Compactor, Dishwasher, Disposal, Microwave, Warming Drawer
- Laundry: Cabinets, Laundry Chute, Sink, Hookups Only, Inside Room
Features
- Flooring: Tile, Wood
- Number of fireplaces: 2
- Fireplace features: Brick
Interior area
- Total structure area: 3,317
- Total interior livable area: 3,317 sqft
Property
Parking
- Total spaces: 2
- Parking features: Detached, Gated
- Garage spaces: 2
Features
- Levels: Two
- Stories: 2
- Exterior features: Balcony, Uncovered Courtyard, Dog Run
- Fencing: Back Yard,Entry Gate,Wood,Fenced,Other,Gated Driveway/Sidewalks
Lot
- Size: 0.5 Acres
- Features: Auto Sprinkler F&R, Shape Regular, Street Lights
Details
- Additional structures: Storage
- Zoning: RL
- Special conditions: Standard
Construction
Type & style
- Home type: SingleFamily
- Architectural style: Contemporary
- Property subtype: Single Family Residence
Materials
- Stucco, Wood
- Foundation: Raised, Slab
- Roof: Shingle
Condition
- Year built: 1979
Utilities & green energy
- Electric: 220 Volts, Other
- Sewer: Septic System
- Water: Public
- Utilities for property: Cable Available, Public
Community & HOA
Location
- Region: Stockton
Financial & listing details
- Price per square foot: $271/sqft
- Price range: $899K - $899K
- Date on market: 9/10/2026
Estimated market value
$877,700
$834,000 - $922,000
$3,673/mo
Price history
| Date | Event | Price |
|---|---|---|
| 9/10/2026 | Listed for sale | $899,000-5.4%$271/sqft |
Source: MetroList Services of CA #226113259 Report a problem | ||
| 6/11/2026 | Listing removed | $949,950$286/sqft |
Source:  bridgeMLS/CCAR/Bay East AOR #41124777 Report a problem | ||
| 2/22/2026 | Listed for sale | $949,950+23.4%$286/sqft |
Source: bridgeMLS/CCAR/Bay East AOR #41124777 Report a problem | ||
| 1/8/2024 | Sold | $769,950$232/sqft |
Source: MetroList Services of CA #223117269 Report a problem | ||
| 12/29/2023 | Pending sale | $769,950$232/sqft |
Source: MetroList Services of CA #223117269 Report a problem | ||
| 12/18/2023 | Listed for sale | $769,950+2.7%$232/sqft |
Source: MetroList Services of CA #223117269 Report a problem | ||
| 12/5/2023 | Listing removed | -- |
Source: MetroList Services of CA #223046337 Report a problem | ||
| 11/2/2023 | Price change | $749,999-6.1%$226/sqft |
Source: MetroList Services of CA #223046337 Report a problem | ||
| 10/4/2023 | Price change | $799,000-3.1%$241/sqft |
Source: MetroList Services of CA #223046337 Report a problem | ||
| 9/26/2023 | Listed for sale | $824,900$249/sqft |
Source: MetroList Services of CA #223046337 Report a problem | ||
| 9/8/2023 | Pending sale | $824,900$249/sqft |
Source: MetroList Services of CA #223046337 Report a problem | ||
| 7/18/2023 | Price change | $824,900-2.8%$249/sqft |
Source: MetroList Services of CA #223046337 Report a problem | ||
| 6/18/2023 | Listed for sale | $849,000$256/sqft |
Source: MetroList Services of CA #223046337 Report a problem | ||
| 5/30/2023 | Pending sale | $849,000$256/sqft |
Source: MetroList Services of CA #223046337 Report a problem | ||
| 5/24/2023 | Listed for sale | $849,000+30.6%$256/sqft |
Source: MetroList Services of CA #223046337 Report a problem | ||
| 4/17/2020 | Sold | $650,000$196/sqft |
Source: MetroList Services of CA #20016201 Report a problem | ||
Public tax history
Tax history is unavailable.
Monthly payment
Est. payment
Payment breakdown
Explore the cost of this home by adjusting the details. Changes won't be saved.Climate risks
Neighborhood: Country Club


Similar homes
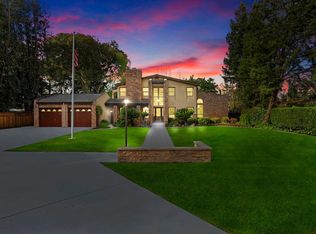
- $879,5004 bd4 ba3.3k sqft2710 Allston Way, Stockton, CA 95204For Sale
 MLS ID #226115847, Christina Brogna. MetroList Services of CA
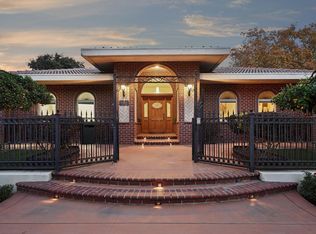
- $870,0005 bd4 ba3k sqft4322 Riverbank Ct, Stockton, CA 95219For Sale
 MLS ID #226127267, Maria Reyna. MetroList Services of CA
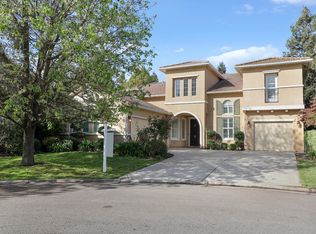
- $749,0006 bd4 ba3.5k sqft10414 Freshwater Point, Stockton, CA 95209For Sale
 MLS ID #226133363, Frank Lopez. MetroList Services of CA
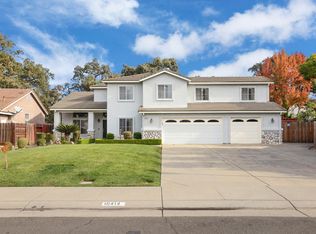
- $699,9003 bd3 ba3.7k sqft1071 W Monterey Ave, Stockton, CA 95204For Sale
 MLS ID #226096907, Mike Highhill. MetroList Services of CA
