Welcome to this charming Colonial Revival home in the coveted Country Club neighborhood, just steps from the Stockton Golf & Country Club. The true highlight of this property is the expansive, park-like backyard, lined with majestic redwood trees that provide privacy and shade. Perfect for entertaining, it features a large brick patio, serene koi pond, and cozy fire pit, with ample room to add a pool or guest house. Inside, the home offers beautiful wood floors and dual pane windows throughout, filling the space with natural light and a bright, airy feel. With up to six possible bedrooms, there's plenty of flexibility for family, guests, or a home office. The finished garage includes a partial bathroom and a large built-in sauna room, adding unique functionality to the property. This exceptional home blends timeless character with generous indoor-outdoor living. Don't miss your chance to make it yours.
Closed
$800,000
3651 Country Club Blvd, Stockton, CA 95204
6beds
3,190sqft
Single Family Residence
Built in 1937
0.53 Acres Lot
$802,700 Zestimate®
$251/sqft
$3,622 Estimated rent
Home value
$802,700
$722,000 - $891,000
$3,622/mo
Zestimate® history
Owner options
List your home for rent
$3,622/mo
Rent Zestimate®
Find your next renter with Zillow Rental Manager. Plus, with online applications, you can quickly screen prospective tenants – for free.
$3,622/mo
Rent Zestimate®
Refinance and save
$5,058/mo
Est. payment
Refinancing to a lower rate could help reduce your monthly payments and save thousands over the life of the loan.
$5,058/mo
Est. payment
Explore your selling options
Work with a Zillow partner agent
Leverage their expertise and Zillow's premium Showcase listings to get your home seen by more buyers.
Get startedList with your own agent
Get your home in front of millions of buyers by listing it on Zillow.
Learn how to do itSell it yourself
Take full control of how buyers see your home on Zillow by listing For Sale by Owner (FSBO).
List your homeWhat's special
Majestic redwood treesExpansive park-like backyardSerene koi pondNatural lightFinished garageBeautiful wood floorsLarge built-in sauna room
Zillow last checked:
Listing updated:
Listed by:
Daniel McNamara DRE #01941943 209-603-0568,
Partners Real Estate
Bought with:
Non-MLS Office
Source: MetroList Services of CA,MLS#: 225063652Originating MLS: MetroList Services, Inc.
Facts & features
Interior
Bedrooms & bathrooms
- Bedrooms: 6
- Bathrooms: 3
- Full bathrooms: 3
Dining room
- Features: Breakfast Nook, Dining/Family Combo
Kitchen
- Features: Granite Counters, Kitchen Island
Heating
- Central, Fireplace Insert
Cooling
- Ceiling Fan(s), Central Air
Appliances
- Laundry: Ground Floor, Inside Room
Features
- Flooring: Stone, Tile, Wood
- Number of fireplaces: 1
- Fireplace features: Family Room, Gas Starter
Interior area
- Total interior livable area: 3,190 sqft
Property
Parking
- Total spaces: 2
- Parking features: Covered, Detached, Garage Door Opener, Garage Faces Front, Guest
- Garage spaces: 2
Features
- Stories: 2
- Exterior features: Dog Run, Fire Pit
Lot
- Size: 0.53 Acres
- Features: Landscape Back, Landscape Front
Details
- Additional structures: Kennel/Dog Run, Outbuilding
- Zoning description: R-L
- Special conditions: Standard
Construction
Type & style
- Home type: SingleFamily
- Architectural style: Colonial
- Property subtype: Single Family Residence
Materials
- Wood, Wood Siding
- Foundation: Raised
- Roof: Composition,Flat
Condition
- Year built: 1937
Utilities & green energy
- Sewer: Septic System
- Water: Public
- Utilities for property: Public, Natural Gas Connected
Community & HOA
Location
- Region: Stockton
Financial & listing details
- Price per square foot: $251/sqft
- Price range: $800K - $800K
- Date on market: 7/26/2025
Price history
| Date | Event | Price |
|---|---|---|
| 7/31/2025 | Sold | $800,000-5.9%$251/sqft |
Source: MetroList Services of CA #225063652 Report a problem | ||
| 7/26/2025 | Pending sale | $849,950$266/sqft |
Source: MetroList Services of CA #225063652 Report a problem | ||
| 7/3/2025 | Listing removed | $849,950$266/sqft |
Source: MetroList Services of CA #225063652 Report a problem | ||
| 6/27/2025 | Pending sale | $849,950$266/sqft |
Source: MetroList Services of CA #225063652 Report a problem | ||
| 5/16/2025 | Listed for sale | $849,950+157.6%$266/sqft |
Source: MetroList Services of CA #225063652 Report a problem | ||
| 4/2/2010 | Sold | $330,000$103/sqft |
Source: MetroList Services of CA #10000324 Report a problem | ||
Public tax history
Tax history is unavailable.
Neighborhood: Country Club
Nearby homes
- $751,9004 bd3 ba3.1k sqft3651 W Country Club Blvd, Stockton, CA 95204Off Market
- $770,0004 bd3 ba3.3k sqft3635 W Country Club Blvd, Stockton, CA 95204Sold

- $769,9505 bd3 ba3.3k sqft3635 Country Club Blvd, Stockton, CA 95204Sold

- $687,4003 bd3 ba2.5k sqft3707 W Country Club Blvd, Stockton, CA 95204Off Market
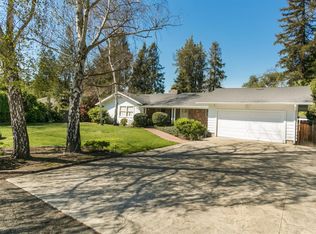
- $680,6003 bd3 ba2.5k sqft3707 Country Club Blvd, Stockton, CA 95204Off Market
- $515,0003 bd2 ba2k sqft3708 W Michigan Ave, Stockton, CA 95204Sold
- $515,0003 bd2 ba2k sqft3708 Michigan Ave, Stockton, CA 95204Sold
- $495,0003 bd2 ba1.7k sqft3650 W Michigan Ave, Stockton, CA 95204Off Market
Nearby schools
GreatSchools rating
- 2/10Hoover Elementary SchoolGrades: K-8Distance: 0.6 mi
- 3/10Cesar Chavez High SchoolGrades: 9-12Distance: 5.6 mi
- 4/10Madison Elementary SchoolGrades: K-8Distance: 1.5 mi
Get a cash offer in 3 minutes
Find out how much your home could sell for in as little as 3 minutes with a no-obligation cash offer.
Estimated market value
$802,700
Get a cash offer in 3 minutes
Find out how much your home could sell for in as little as 3 minutes with a no-obligation cash offer.
Estimated market value
$802,700
- California
- San Joaquin County
- Stockton
- 95204
- Country Club
- 3651 Country Club Blvd
Nearby cities
Nearby neighborhoods
Nearby zip codes
Other Stockton Topics
