Located on Pine Valley Circle in Brookside's Golf Community, this spacious home sits directly on the golf course with views of the fairway and pond beyond. With a pool, generous indoor and outdoor living spaces, and updates throughout, the home offers a great combination of location, functionality, and some pretty incredible views. Inside, you'll find spacious living areas and updates throughout, including a recently remodeled master bathroom. A full bedroom and bathroom downstairs offer flexibility for guests, extended family, or a home office. Upstairs, the master suite features an abundance of windows and natural light, along with a private balcony overlooking the pool, golf course, and pond. One of the additional upstairs bedrooms also features its own ensuite bathroom. Other features include a mechanical pool cover, a recently updated HVAC system, fully owned Tesla solar, EV-charger readiness, and a three-car garage. Located within Lincoln Unified School District, the home also offers easy access to Interstate 5 and is conveniently located near the University of the Pacific, shopping, dining, and four major hospitals and medical centers. With a great floor plan, extensive updates, and a fantastic golf course location, this is a special home in one of Brookside's most desirable neighborhoods.
Active
$1,200,000
4625 Pine Valley Cir, Stockton, CA 95219
5beds
3,205sqft
Single Family Residence
Built in 1992
10,084 Square Feet Lot
$1,159,400 Zestimate®
$374/sqft
$342/mo HOA
What's special
Fantastic golf course locationThree-car garageMechanical pool coverGreat floor planRecently remodeled master bathroomSpacious homeExtensive updates
- 61 days
- 1,333
- 69
Zillow last checked:
Listing updated:
Listed by:
Liorah Rose Cochran DRE #01848902 209-620-3042,
Partners Real Estate,
Daniel McNamara DRE #01941943 209-603-0568,
Partners Real Estate
Source: MetroList Services of CA,MLS#: 226105519Originating MLS: MetroList Services, Inc.
Facts & features
Interior
Bedrooms & bathrooms
- Bedrooms: 5
- Bathrooms: 4
- Full bathrooms: 4
Dining room
- Features: Dining/Living Combo, Formal Area
Kitchen
- Features: Breakfast Area, Pantry Closet, Kitchen Island, Stone Counters, Island w/Sink, Kitchen/Family Combo
Heating
- Central, Fireplace(s)
Cooling
- Ceiling Fan(s), Central Air, Whole House Fan
Appliances
- Laundry: Cabinets, Inside Room
Features
- Flooring: Laminate, Tile
- Number of fireplaces: 2
- Fireplace features: Living Room, Family Room
Interior area
- Total interior livable area: 3,205 sqft
Property
Parking
- Total spaces: 3
- Parking features: Attached, Electric Vehicle Charging Station(s), Garage Faces Front
- Attached garage spaces: 3
Features
- Has private pool: Yes
- Pool features: In Ground, Pool Cover
Lot
- Size: 10,084 Square Feet
- Features: Adjacent to Golf Course, Auto Sprinkler F&R, Close to Clubhouse, Grass Artificial, Landscape Back, Landscape Front
Details
- Additional structures: Gazebo
- Parcel number: 118240030000
- Zoning: Residential
- Special conditions: Standard
Construction
Type & style
- Home type: SingleFamily
- Property subtype: Single Family Residence
Materials
- Wood
- Foundation: Slab
- Roof: Tile
Condition
- Year built: 1992
Utilities & green energy
- Electric: 220 Volts in Laundry
- Sewer: Sewer in Street, Public Sewer
- Water: Public, Meter on Site
- Utilities for property: Sewer In & Connected, Solar
Green energy
- Energy generation: Solar
Community & HOA
Community
- Features: Gated
- Subdivision: Brookside Estates
HOA
- Has HOA: Yes
- Amenities included: Pool, Tennis Court(s), Other
- Services included: Pool, Road, Security, Management
- HOA fee: $1,027 quarterly
Location
- Region: Stockton
Financial & listing details
- Price per square foot: $374/sqft
- Tax assessed value: $754,375
- Price range: $1.2M - $1.2M
- Date on market: 8/21/2026
Estimated market value
$1,159,400
$1.10M - $1.22M
$4,253/mo
Price history
| Date | Event | Price |
|---|---|---|
| 8/21/2026 | Listed for sale | $1,200,000+84.6%$374/sqft |
Source: MetroList Services of CA #226105519 Report a problem | ||
| 4/6/2018 | Sold | $650,000-7.1%$203/sqft |
Source: MetroList Services of CA #17030960 Report a problem | ||
| 5/30/2017 | Pending sale | $699,995$218/sqft |
Source: PMZ Real Estate #17030960 Report a problem | ||
| 5/22/2017 | Listed for sale | $699,995+0%$218/sqft |
Source: PMZ Real Estate #17030960 Report a problem | ||
| 10/6/2016 | Listing removed | $699,950$218/sqft |
Source: PMZ Real Estate #15078379 Report a problem | ||
| 7/6/2016 | Price change | $699,950-6.7%$218/sqft |
Source: PMZ Real Estate #15078379 Report a problem | ||
| 4/13/2016 | Price change | $749,999-3.2%$234/sqft |
Source: PMZ Real Estate #15078379 Report a problem | ||
| 12/30/2015 | Listed for sale | $775,000+34.8%$242/sqft |
Source: PMZ Real Estate #15078379 Report a problem | ||
| 1/24/2012 | Sold | $575,000-3.4%$179/sqft |
Source: MetroList Services of CA #11083691 Report a problem | ||
| 8/25/2011 | Price change | $595,000-4.8%$186/sqft |
Source: Visual Tour #11013759 Report a problem | ||
| 3/31/2011 | Price change | $625,000-3.8%$195/sqft |
Source: Visual Tour #11013759 Report a problem | ||
| 2/24/2011 | Listed for sale | $649,950$203/sqft |
Source: Visual Tour #11013759 Report a problem | ||
Public tax history
| Year | Property taxes | Tax assessment |
|---|---|---|
| 2026 | -- | $754,375 +2% |
| 2025 | $8,794 +2.2% | $739,584 +2% |
| 2024 | $8,603 +6.1% | $725,083 +2% |
| 2023 | $8,109 +102.8% | $710,867 +2% |
| 2022 | $3,998 -50.1% | $696,929 +2% |
| 2021 | $8,008 | $683,265 +1% |
| 2020 | $8,008 +1.7% | $676,260 +2% |
| 2019 | $7,876 +5.1% | $663,000 +4.5% |
| 2018 | $7,494 +2.1% | $634,739 +2% |
| 2017 | $7,343 +1.1% | $622,294 +2% |
| 2016 | $7,260 +2.7% | $610,092 +1.5% |
| 2015 | $7,072 | $600,932 +2% |
| 2014 | $7,072 | $589,162 +0.5% |
| 2013 | -- | $586,500 +2% |
| 2012 | -- | $575,000 +1.8% |
| 2011 | -- | $565,000 -8.4% |
| 2010 | -- | $617,000 -3.4% |
| 2009 | -- | $639,000 -3.4% |
| 2008 | -- | $661,578 +2% |
| 2007 | -- | $648,606 +2% |
| 2006 | -- | $635,892 +2% |
| 2005 | -- | $623,424 +2% |
| 2004 | -- | $611,202 +1.9% |
| 2003 | -- | $600,000 +20.7% |
| 2002 | -- | $496,910 |
| 2001 | -- | $496,910 |
Find assessor info on the county website
Monthly payment
Est. payment
Payment breakdown
Explore the cost of this home by adjusting the details. Changes won't be saved.Climate risks
Neighborhood: Brookside
- $975,2005 bd4 ba3.3k sqft4629 Pine Valley Cir, Stockton, CA 95219Off Market

- $995,8004 bd3 ba3k sqft4621 Pine Valley Cir, Stockton, CA 95219Off Market
- $850,4004 bd3 ba2.7k sqft4633 Pine Valley Cir, Stockton, CA 95219Off Market
- $1,251,5002 bd4 ba3.7k sqft4617 Pine Valley Cir, Stockton, CA 95219Off Market
Similar homes
- $870,0005 bd4 ba3k sqft4322 Riverbank Ct, Stockton, CA 95219For Sale
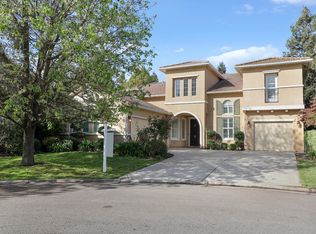 MLS ID #226127267, Maria Reyna. MetroList Services of CA
- $1,175,9003 bd2 ba2.6k sqft4621 Pebble Beach Dr, Stockton, CA 95219For Sale
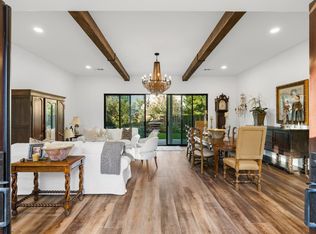 MLS ID #226123697, Susan Auletti. MetroList Services of CA
- $975,0005 bd5 ba3.3k sqft4119 Spyglass Dr, Stockton, CA 95219For Sale
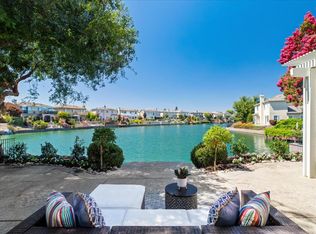 MLS ID #226100202, Beth Meredith. MetroList Services of CA
- $787,5005 bd4 ba3.3k sqft6582 Brook Hollow Cir, Stockton, CA 95219For Sale
 MLS ID #226127160, Jason Spence. MetroList Services of CA
