Welcome to this truly exceptional and dramatic lakefront masterpiece offering the finest in luxury living within the highly sought after Brookside golf community. Designed to embrace its spectacular setting, this home showcases breathtaking lake views, abundant natural light, soaring ceilings, expansive living spaces and an effortless sense of openness, tranquility and sophistication. Recently reworked landscaping has beautifully opened up the property, enhancing the homes already remarkable vistas, views and curb appeal. Large patio and outdoor living areas create an extraordinary backdrop for enjoying peaceful lakeside morning, quiet evenings, spectacular sunsets or sophisticated entertaining w family and friends. The generous floorpan offers 5 bedrooms and 4.5 baths, a stunning gourmet kitchen, welcoming family room, elegant living room and formal dining room. 2 fireplaces, gleaming Brazilian hardwood floors and abundant windows further elevate the desirability of this home. A full bedroom and bath downstairs provide flexibility for guests or multi-generational living. The gorgeous primary suite is a true sanctuary featuring dramatic lake views with a large, spacious primary bathroom. The home's thoughtful modern enhancements include fully paid solar, a Tesla charger and an upgraded HVAC system providing comfort and efficiency. Whether relaxing lakeside, entertaining indoors or out or simply watching the sun set over the water, this remarkable residence delivers an unparalleled lifestyle, where extraordinary views, custom luxury and tranquility come together in one spectacular Brookside home!
Active
Price increase: $36.1K (8/9)
$975,000
4119 Spyglass Dr, Stockton, CA 95219
5beds
3,394sqft
Single Family Residence
Built in 2003
7,501 Square Feet Lot
$944,500 Zestimate®
$287/sqft
$418/mo HOA
What's special
Lakefront masterpieceStunning gourmet kitchenAbundant natural lightGorgeous primary suiteRecently reworked landscapingAbundant windowsSoaring ceilings
- 15 days |
- 1,127 |
- 31 |
Likely to sell faster than
Zillow last checked:
Listing updated:
Listed by:
Beth Meredith DRE #01067020 209-969-2502,
PMZ Real Estate
Source: MetroList Services of CA,MLS#: 226100202Originating MLS: MetroList Services, Inc.
Facts & features
Interior
Bedrooms & bathrooms
- Bedrooms: 5
- Bathrooms: 5
- Full bathrooms: 4
- Partial bathrooms: 1
Rooms
- Room types: Dining Room, Family Room, Kitchen, Laundry, Living Room
Primary bedroom
- Features: Balcony
Primary bathroom
- Features: Shower Stall(s), Double Vanity, Soaking Tub, Walk-In Closet(s)
Dining room
- Features: Bar, Dining/Living Combo
Kitchen
- Features: Breakfast Area, Pantry Closet, Kitchen Island, Stone Counters, Kitchen/Family Combo
Heating
- Central
Cooling
- Ceiling Fan(s), Central Air
Appliances
- Included: Free-Standing Refrigerator, Gas Cooktop, Range Hood, Ice Maker, Dishwasher, Disposal, Microwave, Double Oven
- Laundry: Laundry Room, Cabinets, Hookups Only, Inside Room
Features
- Flooring: Tile, Wood
- Number of fireplaces: 2
- Fireplace features: Living Room, Family Room
Interior area
- Total structure area: 0
- Total interior livable area: 3,394 sqft
Video & virtual tour
Property
Parking
- Total spaces: 3
- Parking features: Attached, Garage Door Opener, Garage Faces Front, Garage Faces Side
- Attached garage spaces: 3
Features
- Levels: Two
- Stories: 2
- Exterior features: Balcony
- Fencing: Back Yard,Wood
- On waterfront: Yes
- Waterfront features: Lake Access, Lake Front
Lot
- Size: 7,501 Square Feet
- Features: Auto Sprinkler F&R, Shape Regular, Street Lights, Landscape Back, Landscape Front
Details
- Additional structures: Pergola
- Parcel number: 118470070000
- Zoning: R1
- Special conditions: Other
Construction
Type & style
- Home type: SingleFamily
- Architectural style: Mediterranean
- Property subtype: Single Family Residence
Materials
- Stone, Stucco
- Foundation: Slab
- Roof: Tile
Condition
- Year built: 2003
Utilities & green energy
- Electric: 220 Volts
- Sewer: Public Sewer
- Water: Public
- Utilities for property: Public, Sewer In & Connected, Natural Gas Connected
Community & HOA
Community
- Features: Gated
- Subdivision: BROOKSIDE ESTATES
HOA
- Has HOA: Yes
- Amenities included: Pool, Clubhouse, Putting Green(s), Golf Course, Tennis Court(s)
- Services included: Common Areas, Pool, Road, Security, Other, Management
- HOA fee: $1,253 quarterly
Location
- Region: Stockton
Financial & listing details
- Price per square foot: $287/sqft
- Tax assessed value: $784,602
- Price range: $975K - $975K
- Date on market: 8/9/2026
- Road surface type: Asphalt
Estimated market value
$944,500
$897,000 - $992,000
$3,694/mo
Price history
| Date | Event | Price |
|---|---|---|
| 8/9/2026 | Price change | $975,000+3.8%$287/sqft |
Source: MetroList Services of CA #226100202 Report a problem | ||
| 6/2/2026 | Price change | $938,888-1.1%$277/sqft |
Source: MetroList Services of CA #226004216 Report a problem | ||
| 4/15/2026 | Price change | $949,000-2.7%$280/sqft |
Source: MetroList Services of CA #226004216 Report a problem | ||
| 2/25/2026 | Price change | $974,950-2%$287/sqft |
Source: MetroList Services of CA #226004216 Report a problem | ||
| 1/14/2026 | Price change | $995,000-7.4%$293/sqft |
Source: MetroList Services of CA #226004216 Report a problem | ||
| 10/3/2025 | Price change | $1,075,000-2.2%$317/sqft |
Source: MetroList Services of CA #225104700 Report a problem | ||
| 6/19/2025 | Listed for sale | $1,099,000+75.1%$324/sqft |
Source: MetroList Services of CA #225074165 Report a problem | ||
| 4/22/2014 | Sold | $627,500-1.9%$185/sqft |
Source: MetroList Services of CA #14009806 Report a problem | ||
| 2/20/2014 | Listed for sale | $639,500+4.2%$188/sqft |
Source: Partners Real Estate Inc. #14009806 Report a problem | ||
| 5/29/2011 | Listing removed | $614,000+4.1%$181/sqft |
Source: Partners Real Estate #10018666 Report a problem | ||
| 6/16/2010 | Sold | $590,000-3.9%$174/sqft |
Source: MetroList Services of CA #10018666 Report a problem | ||
| 3/13/2010 | Listed for sale | $614,000+8.2%$181/sqft |
Source: Partners Real Estate #10018666 Report a problem | ||
| 10/1/2008 | Sold | $567,601$167/sqft |
Source: Public Record Report a problem | ||
Public tax history
| Year | Property taxes | Tax assessment |
|---|---|---|
| 2026 | -- | $784,602 +2% |
| 2025 | $8,866 +2.2% | $769,218 +2% |
| 2024 | $8,673 +0.8% | $754,136 +2% |
| 2023 | $8,603 +4% | $739,350 +2% |
| 2022 | $8,275 +1.4% | $724,854 +2% |
| 2021 | $8,158 -0.1% | $710,642 +1% |
| 2020 | $8,166 +1.7% | $703,356 +2% |
| 2019 | $8,031 +1.7% | $689,566 +2% |
| 2018 | $7,898 +2.1% | $676,046 +2% |
| 2017 | $7,736 +1.1% | $662,791 +2% |
| 2016 | $7,651 +3.6% | $649,796 +1.5% |
| 2015 | $7,382 | $640,037 +3% |
| 2014 | $7,382 | $621,258 +0.5% |
| 2013 | -- | $618,455 +7.2% |
| 2012 | -- | $577,000 +4% |
| 2011 | -- | $555,000 +6% |
| 2010 | -- | $523,755 -0.2% |
| 2009 | -- | $525,000 -7.1% |
| 2008 | -- | $565,206 +2% |
| 2007 | -- | $554,124 +2% |
| 2006 | -- | $543,261 +2% |
| 2005 | -- | $532,610 +2% |
| 2004 | -- | $522,169 +149.8% |
| 2003 | -- | $209,064 +188.4% |
| 2002 | -- | $72,500 +25% |
| 2001 | -- | $58,000 |
Find assessor info on the county website
Monthly payment
Est. payment
Payment breakdown
Explore the cost of this home by adjusting the details. Changes won't be saved.Climate risks
Neighborhood: Brookside
Nearby schools
GreatSchools rating
- 8/10Brookside SchoolGrades: K-8Distance: 1.2 mi
- 7/10Lincoln High SchoolGrades: 9-12Distance: 3.3 mi
- $835,8003 bd3 ba3k sqft4111 Spyglass Dr, Stockton, CA 95219Off Market
- $892,8004 bd3 ba3.4k sqft4125 Spyglass Dr, Stockton, CA 95219Off Market
- $877,1004 bd4 ba3.4k sqft4107 Spyglass Dr, Stockton, CA 95219Off Market
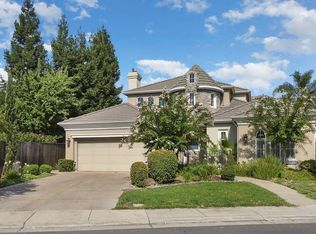
- $836,0004 bd3 ba3.7k sqft3926 Spyglass Ct, Stockton, CA 95219Off Market
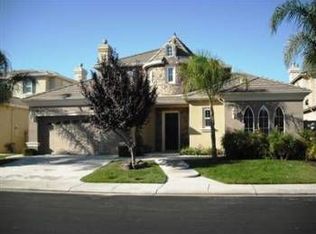
- $786,0004 bd4 ba3k sqft3912 Spyglass Ct, Stockton, CA 95219Off Market
- $759,5004 bd3 ba2.8k sqft4116 Spyglass Dr, Stockton, CA 95219Off Market
- $976,7004 bd3 ba3.7k sqft3938 Spyglass Ct, Stockton, CA 95219Off Market
- $888,0004 bd3 ba3.5k sqft4122 Spyglass Dr, Stockton, CA 95219Off Market
A local agent can set up tours, give advice and negotiate with sellers.
A local lender can help you make sure your offer is ready when you are.
Similar homes
- $689,0004 bd3 ba2.5k sqft6227 Riverbank Cir, Stockton, CA 95219For Sale
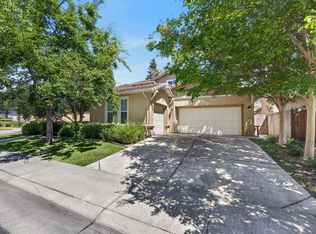 MLS ID #226105329, Jonathan Lee. MetroList Services of CA
 - $729,0004 bd3 ba3.1k sqft6409 Pine Meadow Cir, Stockton, CA 95219For Sale
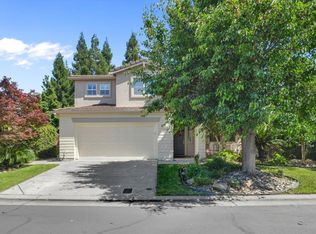 MLS ID #226102550, Belinda Mills. MetroList Services of CA
 - $839,9503 bd4 ba2.5k sqft6153 Riverbank Cir, Stockton, CA 95219For Sale
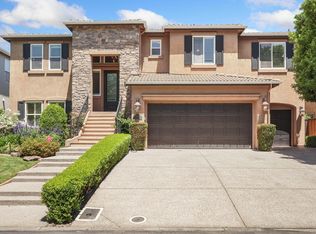 MLS ID #226063456, Danielle Hardcastle. MetroList Services of CA
 - $519,0003 bd3 ba1.9k sqft3784 Brook Valley Cir, Stockton, CA 95219For Sale
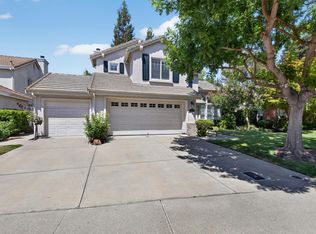 MLS ID #226106057, Tami Tuel. MetroList Services of CA
 - $729,9994 bd3 ba3k sqft5352 Gladstone Dr, Stockton, CA 95219For SaleMLS ID #226100234, Adrina Tiffany. MetroList Services of CA
- $589,0003 bd3 ba1.9k sqft5683 Vintage Cir, Stockton, CA 95219For SaleMLS ID #41145583, Yvonne Morgan. CCAR
- $998,5005 bd3 ba3.7k sqft295 Ryan Ave, Mountain House, CA 95391For SaleMLS ID #226105590, Mike Samawi. MetroList Services of CA
- $574,9995 bd3 ba2.7k sqft6674 Crestview Cir, Stockton, CA 95219For SaleMLS ID #226082563, Jose Alfredo Ochoa Chavez DRE #02052165, BarbCo. SFAR
- $930,0003 bd2 ba2.7k sqft1116 Bridgetowne Dr, Lodi, CA 95242For SaleMLS ID #226100028, Susan Williams. MetroList Services of CA
- $989,9004 bd3 ba3.6k sqft1037 Vienna Dr, Lodi, CA 95242For SaleMLS ID #226051085, Kimberly VanPetten. MetroList Services of CA
- $999,0004 bd4 ba3.3k sqft82 Edgeview Ct, Discovery Bay, CA 94505For SaleMLS ID #41141115, June Jardin. Bay East AOR
- $920,0004 bd3 ba2.6k sqft1092 Heartland Dr, Manteca, CA 95337For SaleMLS ID #226101692, Cody Love. MetroList Services of CA
- $1,025,0004 bd3 ba2.5k sqft3293 E woodson Avenue, Acampo, CA 95220For SaleMLS ID #226093575, Brian V Botiller, RE/MAX Gold Napa. BAREIS
- $949,9504 bd3 ba2.7k sqft3045 Celebration Dr, Lodi, CA 95242For SaleMLS ID #226095679, Joann Bear. MetroList Services of CA
- $899,9005 bd4 ba3.3k sqft33 N Puente Dr, Mountain House, CA 95391For SaleMLS ID #226102691, Mike Samawi. MetroList Services of CA
- $540,0003 bd2 ba2.1k sqft4308 Blue Gill Ct, Stockton, CA 95219For SaleMLS ID #226063675, Raelan Daniels. MetroList Services of CA
- $1,075,0006 bd5 ba4.3k sqft537 Gregory Pl, Manteca, CA 95336For SaleMLS ID #226100329, Cyn Wertman. MetroList Services of CA
- $899,0004 bd4 ba3.8k sqft935 Shortland Cir, Manteca, CA 95337For SaleMLS ID #226096614, Jennie Irwin. MetroList Services of CA
- $875,0005 bd3 ba2.8k sqft1771 Wilde Dr, Discovery Bay, CA 94505For SaleMLS ID #41140951, Michelle Stornetta. bridgeMLS/CCAR/Bay East AOR
- $939,0004 bd3 ba2.9k sqft2442 Pinehurst Ct, Discovery Bay, CA 94505For SaleMLS ID #41137479, Darrell Hanson. bridgeMLS/CCAR/Bay East AOR
Local buyer's agents are ready to help
