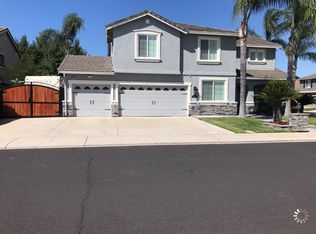
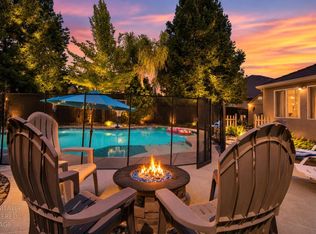
Unbelievably spacious home situated on a spacious 10,833 sq ft lot. This expansive 4366 sq ft two-story residence offers exceptional interior spaces with fresh paint that feel both open and grounded--an ideal mix for everyday living and gathering. Tile roof covers 6 bedrooms and 5 bathrooms, including 1 bedroom and 1 full bath on the main level. This layout supports multigenerational living, guests, or a single family and home office arrangement. Upstairs, a generous loft retreat is complemented by primary bedroom with additional entrance to the 6th bedroom/snore room or nursery. Also a junior suite w/lounge area including cabinets that provide for future installation of microwave and small frig. Bedrooms 4 and 5 have jack and jill bathroom. The heart of the home opens to a beautifully designed backyard featuring a custom pool with two waterfalls and built in slide creating an exciting entertaining space. Do not forget the outdoor guest/pool house with (this make the 6th full bath) full bath. Generous parking includes a good size driveway and 3 car garage with sheet rocked walls. Built in 2003 and newer A/C this home offers modern construction with enduring style. Immaculate and move in ready, located in a desirable Manteca neighborhood.
Active
Price cut: $26.1K (9/13)
$1,049,000
537 Gregory Pl, Manteca, CA 95336
6beds
4,336sqft
Single Family Residence
Built in 2003
10,833 Square Feet Lot
$1,027,100 Zestimate®
$242/sqft
$-- HOA
What's special
Fresh paintGenerous loft retreatTile roof
- 53 days
- 584
- 23
Zillow last checked:
Listing updated:
Listed by:
Cyn Wertman DRE #00934022 209-815-3874,
Cynthia Wertman
Source: MetroList Services of CA,MLS#: 226100329Originating MLS: MetroList Services, Inc.
Facts & features
Interior
Bedrooms & bathrooms
- Bedrooms: 6
- Bathrooms: 5
- Full bathrooms: 5
Rooms
- Room types: Possible Guest
Primary bedroom
- Features: Walk-In Closet(s)
Primary bathroom
- Features: Shower Stall(s), Tile
Dining room
- Features: Formal Area
Kitchen
- Features: Breakfast Area, Pantry Closet, Kitchen Island
Heating
- Central
Cooling
- Ceiling Fan(s), Central Air
Appliances
- Included: Gas Cooktop, Dishwasher
- Laundry: Cabinets, Inside Room
Features
- Flooring: Carpet, Laminate, Tile
- Number of fireplaces: 2
- Fireplace features: Family Room, Gas
Interior area
- Total interior livable area: 4,336 sqft
Property
Parking
- Total spaces: 7
- Parking features: Garage Door Opener, Garage Faces Front, Driveway, Level Driveway/Sidewalks
- Garage spaces: 3
- Uncovered spaces: 4
Features
- Has private pool: Yes
- Pool features: In Ground, On Lot, Gunite
- Fencing: Wood,Full
Lot
- Size: 10,833 Square Feet
- Features: Sprinklers In Front, Court
- Topography: Level,Level
Details
- Additional structures: Pergola, Guest House
- Parcel number: 208610050000
- Zoning: SFR
- Special conditions: Standard
Construction
Type & style
- Home type: SingleFamily
- Architectural style: Contemporary
- Property subtype: Single Family Residence
Materials
- Stucco, Wood
- Foundation: Slab
- Roof: Tile
Condition
- Year built: 2003
Utilities & green energy
- Electric: 220 Volts in Laundry
- Sewer: Public Sewer
- Water: Public
- Utilities for property: Public, Sewer Connected, Electric, Natural Gas Connected
Community & HOA
Location
- Region: Manteca
Financial & listing details
- Price per square foot: $242/sqft
- Tax assessed value: $441,050
- Price range: $1M - $1M
- Date on market: 8/16/2026
- Road surface type: Paved
Estimated market value
$1,027,100
$976,000 - $1.08M
$3,200/mo
Price history
| Date | Event | Price |
|---|---|---|
| 9/13/2026 | Price change | $1,049,000-2.4%$242/sqft |
Source: MetroList Services of CA #226100329 Report a problem | ||
| 9/3/2026 | Price change | $1,075,100+0%$248/sqft |
Source: MetroList Services of CA #226100329 Report a problem | ||
| 8/16/2026 | Listed for sale | $1,075,000+220.9%$248/sqft |
Source: MetroList Services of CA #226100329 Report a problem | ||
| 8/28/2009 | Sold | $335,000+28.1%$77/sqft |
Source: Public Record Report a problem | ||
| 7/14/2009 | Sold | $261,580-52.2%$60/sqft |
Source: Public Record Report a problem | ||
| 10/6/2003 | Sold | $547,500$126/sqft |
Source: Public Record Report a problem | ||
Public tax history
| Year | Property taxes | Tax assessment |
|---|---|---|
| 2026 | -- | $441,050 +2% |
| 2025 | $5,568 +2.5% | $432,403 +2% |
| 2024 | $5,434 +1.1% | $423,926 +2% |
| 2023 | $5,377 +1.3% | $415,615 +2% |
| 2022 | $5,307 +1% | $407,466 +2% |
| 2021 | $5,257 +3.6% | $399,477 +1% |
| 2020 | $5,077 +1.1% | $395,382 +2% |
| 2019 | $5,020 +1.1% | $387,631 +2% |
| 2018 | $4,963 +1.3% | $380,031 +2% |
| 2017 | $4,901 +2.1% | $372,580 +2% |
| 2016 | $4,802 +6.3% | $365,278 +1.5% |
| 2015 | $4,518 | $359,794 +2% |
| 2014 | $4,518 | $352,748 +0.5% |
| 2013 | -- | $351,157 +23.2% |
| 2012 | -- | $285,000 -5.3% |
| 2011 | -- | $301,000 -10.1% |
| 2010 | -- | $335,000 -8.2% |
| 2009 | -- | $365,000 -39.7% |
| 2008 | -- | $605,462 -1.8% |
| 2007 | -- | $616,362 +2% |
| 2006 | -- | $604,281 +8.3% |
| 2005 | -- | $558,119 +2% |
| 2004 | -- | $547,175 +1018.8% |
| 2003 | -- | $48,909 +117.4% |
| 2002 | -- | $22,500 +2489.2% |
| 2001 | -- | $869 |
Find assessor info on the county website
Monthly payment
Est. payment
Payment breakdown
Explore the cost of this home by adjusting the details. Changes won't be saved.Climate risks
Neighborhood: 95336

Similar homes
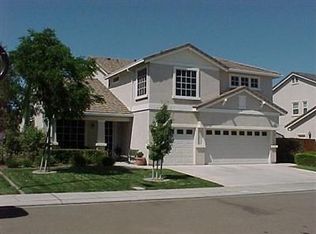
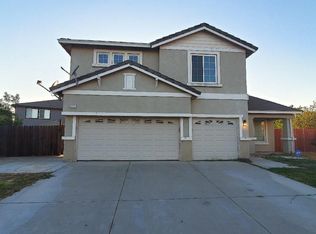
- $1,199,9007 bd5 ba4.3k sqft1962 Belmont Pl, Manteca, CA 95337For Sale
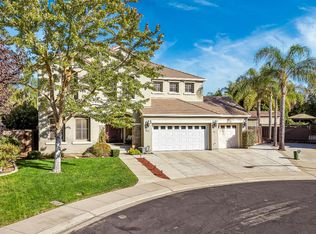 MLS ID #226123257, Kimberly Duran. MetroList Services of CA
 - $829,0005 bd4 ba3.8k sqft935 Shortland Cir, Manteca, CA 95337For Sale
 MLS ID #226096614, Jennie Irwin. MetroList Services of CA
 - $965,0005 bd4 ba3.6k sqft637 Rebekah Ct, Ripon, CA 95366For Sale
 MLS ID #226124575, Vonda Denny. MetroList Services of CA
 - $879,9994 bd3 ba2.6k sqft1092 Heartland Dr, Manteca, CA 95337For Sale
 MLS ID #226101692, Cody Love. MetroList Services of CA
