Welcome to 1962 Belmont Place, an expansive executive home offering nearly 4,400 sq. ft., 7 bedrooms, 5 bathrooms, and exceptional multi-generational living possibilities in a desirable Manteca location. The versatile floor plan features two primary suites on the first floor, spacious formal and casual living areas, an oversized kitchen, formal dining room, beautiful tile flooring, and generous bedrooms throughout. Upstairs, a large second living room with surround sound is perfect for a media room, game room, or teen retreat and offers the potential for an 8th bedroom. The oversized primary suite features an impressive walk-in closet with room for even the largest wardrobe. The finished garage offers water and electrical, creating the potential for additional laundry hookups or a second kitchen setupan outstanding feature for extended or multi-generational living. Outside, enjoy your own private resort with a built-in Pebble Tec pool and spa, covered patio, extensive concrete and hardscaping, manicured landscaping, fruit trees, two storage sheds, and a separate gated side yard. An oversized driveway provides additional parking for family and guests. Located on a court just steps from Woodward Park and convenient to schools, shopping, dining, and Highway 120, this home combines incredible space with everyday convenience. With 7 bedrooms, 5 bathrooms, two downstairs primary suites, possible 8th bedroom, multiple living areas, potential second kitchen and laundry setup, finished garage, resort-style pool and spa, and an incredible backyard, 1962 Belmont Place offers the space and flexibility rarely found in one home. If you need room for multiple generations, a large family, entertaining, or simply want a home that gives everyone their own space, this is a must-see. Contact Kim Duran today to schedule your private tour!
Active
$1,199,900
1962 Belmont Pl, Manteca, CA 95337
7beds
4,374sqft
Single Family Residence
Built in 2004
10,127 Square Feet Lot
$1,159,300 Zestimate®
$274/sqft
$-- HOA
What's special
Fruit treesIncredible backyardOversized kitchenOversized primary suiteResort-style pool and spaImpressive walk-in closetBeautiful tile flooring
- 38 days
- 826
- 22
Zillow last checked:
Listing updated:
Listed by:
Kimberly Duran DRE #01234305 209-430-6114,
1 Percent Lists Northern California Real Estate
Source: MetroList Services of CA,MLS#: 226123257Originating MLS: MetroList Services, Inc.
Facts & features
Interior
Bedrooms & bathrooms
- Bedrooms: 7
- Bathrooms: 5
- Full bathrooms: 5
Rooms
- Room types: Loft, Bonus Room, Dining Room, Family Room, Kitchen, Laundry, Living Room
Primary bedroom
- Features: Sitting Area
Primary bathroom
- Features: Shower Stall(s), Double Vanity, Sitting Area, Soaking Tub, Marble, Multiple Shower Heads, Walk-In Closet(s)
Dining room
- Features: Formal Room, Bar, Dining/Family Combo, Space in Kitchen, Formal Area
Kitchen
- Features: Breakfast Area, Pantry Closet, Quartz Counter, Slab Counter, Kitchen Island, Island w/Sink, Kitchen/Family Combo
Heating
- Central, Fireplace(s)
Cooling
- Ceiling Fan(s), Central Air, Multi Units
Appliances
- Included: Built-In Electric Oven, Free-Standing Refrigerator, Gas Cooktop, Range Hood, Dishwasher, Disposal, Microwave, Plumbed For Ice Maker
- Laundry: Laundry Room, Cabinets, Sink, Electric Dryer Hookup, Gas Dryer Hookup, Upper Level
Features
- Flooring: Carpet, Laminate, Tile
- Number of fireplaces: 2
- Fireplace features: Living Room, Gas
Interior area
- Total interior livable area: 4,374 sqft
Video & virtual tour
Property
Parking
- Total spaces: 6
- Parking features: Attached, Electric Vehicle Charging Station(s), Garage Door Opener, Garage Faces Front, Driveway
- Attached garage spaces: 3
- Uncovered spaces: 3
Features
- Levels: Two
- Stories: 2
- Has private pool: Yes
- Pool features: In Ground, On Lot, Pool/Spa Combo
- Fencing: Back Yard,Wood
Lot
- Size: 10,127 Square Feet
- Features: Auto Sprinkler F&R, Court, Curb(s)/Gutter(s), Street Lights, Landscape Back, Landscape Front
- Topography: Level,Level
Details
- Additional structures: Shed(s), Storage
- Parcel number: 224290480000
- Zoning: R-1
- Special conditions: Standard
Construction
Type & style
- Home type: SingleFamily
- Architectural style: A-Frame,Contemporary
- Property subtype: Single Family Residence
Materials
- Stucco, Frame
- Foundation: Concrete, Slab
- Roof: Tile
Condition
- Year built: 2004
Details
- Builder name: Atherton Homes
Utilities & green energy
- Electric: 220 Volts
- Sewer: Public Sewer
- Water: Public
- Utilities for property: Cable Available, Public, Sewer In & Connected, Internet Available
Community & HOA
Location
- Region: Manteca
Financial & listing details
- Price per square foot: $274/sqft
- Tax assessed value: $773,589
- Price range: $1.2M - $1.2M
- Date on market: 10/2/2026
- Road surface type: Paved
Estimated market value
$1,159,300
$1.10M - $1.22M
$3,862/mo
Price history
| Date | Event | Price |
|---|---|---|
| 10/2/2026 | Listed for sale | $1,199,900+76.5%$274/sqft |
Source: MetroList Services of CA #226123257 Report a problem | ||
| 7/23/2018 | Sold | $680,000+0%$155/sqft |
Source: MetroList Services of CA #18022822 Report a problem | ||
| 6/24/2018 | Pending sale | $679,888$155/sqft |
Source: RE/MAX Executive #18022822 Report a problem | ||
| 5/15/2018 | Listed for sale | $679,888$155/sqft |
Source: RE/MAX Executive #18022822 Report a problem | ||
| 4/25/2018 | Pending sale | $679,888$155/sqft |
Source: RE/MAX Executive #18022822 Report a problem | ||
| 4/17/2018 | Listed for sale | $679,888+25.9%$155/sqft |
Source: RE/MAX Executive #18022822 Report a problem | ||
| 1/3/2014 | Sold | $540,000+1.9%$123/sqft |
Source: MetroList Services of CA #13069227 Report a problem | ||
| 11/29/2013 | Listed for sale | $529,950+17.8%$121/sqft |
Source: SACM #13069227 Report a problem | ||
| 3/29/2013 | Sold | $450,000+5.9%$103/sqft |
Source:  Bay East AOR #40601395 Report a problem | ||
| 1/24/2013 | Listed for sale | $425,000-30%$97/sqft |
Source: Re/Max Accord #40601395 Report a problem | ||
| 12/23/2004 | Sold | $607,500$139/sqft |
Source: Public Record Report a problem | ||
Public tax history
| Year | Property taxes | Tax assessment |
|---|---|---|
| 2026 | -- | $773,589 +2% |
| 2025 | $7,932 +2.3% | $758,422 +2% |
| 2024 | $7,757 +0.4% | $743,552 +2% |
| 2023 | $7,724 +0.3% | $728,974 +2% |
| 2022 | $7,704 +1.2% | $714,681 +2% |
| 2021 | $7,616 -14.1% | $700,669 +1% |
| 2020 | $8,863 +1.3% | $693,485 +2% |
| 2019 | $8,750 +12.5% | $679,888 +16.9% |
| 2018 | $7,779 +1.6% | $581,777 +2% |
| 2017 | $7,660 +2% | $570,370 +2% |
| 2016 | $7,508 +24.4% | $559,187 +1.5% |
| 2015 | $6,036 | $550,789 +21.8% |
| 2014 | $6,036 | $452,043 +21.5% |
| 2013 | -- | $372,000 |
| 2012 | -- | $372,000 +0.8% |
| 2011 | -- | $369,000 -8% |
| 2010 | -- | $401,000 -7.8% |
| 2009 | -- | $435,000 -26.8% |
| 2008 | -- | $594,158 -9.7% |
| 2007 | -- | $657,619 +2% |
| 2006 | -- | $644,725 +6.2% |
| 2005 | -- | $607,083 +7174.8% |
| 2004 | -- | $8,345 |
Find assessor info on the county website
Monthly payment
Est. payment
Payment breakdown
Explore the cost of this home by adjusting the details. Changes won't be saved.Climate risks
Neighborhood: 95337
Similar homes
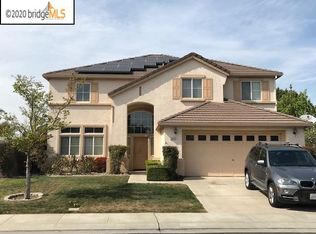
- $875,0004 bd4 ba2.7k sqft1322 Mossback Dr, Manteca, CA 95337For Sale
 MLS ID #41152808, Kevin Methvin. bridgeMLS/CCAR/Bay East AOR
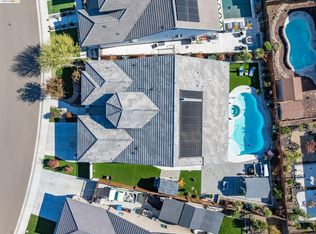
- $774,8884 bd4 ba2.8k sqft236 Preakness Cir, Manteca, CA 95337For Sale
 MLS ID #226113103, Vonda Denny. MetroList Services of CA
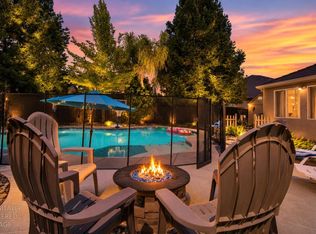
- $879,9994 bd3 ba2.6k sqft1092 Heartland Dr, Manteca, CA 95337For Sale
 MLS ID #226101692, Cody Love. MetroList Services of CA
- $1,149,0004 bd4 ba2.8k sqft1211 Como Dr, Manteca, CA 95337For Sale
 MLS ID #226110463, Drew Jacobsen. MetroList Services of CA
