Explore the option to own this extraordinary custom home surrounded in the private gates of the prestigious Discovery Bay Golf & Country Club. Panoramic views of the tranquil water features adjacent to the 12th fairways. Step inside to a luminous open living space w/ cathedral-like vaulted ceilings. Formal living and dining spaces invite you to unwind by the cozy fireplace. Impeccably designed kitchen w/ its sit-up counters, generous island, double oven, Thermador cooktop, Sub-Zero refrigerator, vegetable sink, wine fridge, and more. The main floor also hosts the luxurious primary suite w/ slider to the patio, ensuring convenience and comfort at every turn. Primary bath w/ jetted tub, double sinks and glassed-in shower. An additional bedroom downstairs w/ built-in desk gives the flexibility to serve as a functional home office. Offering multi-generational living, upstairs you will find two more generous bedrooms and full baths. Storage is ample w/ walk-in closets in every bedroom. Soak in the beauty of landscape, nature and observe the golfers from the expansive patio w/ pergola overhang offering shade to enhance the outdoor living space. Located on a cul-de-sac, surrounded by numerous activities, dining and marina.
For sale
$999,000
82 Edgeview Ct, Discovery Bay, CA 94505
4beds
3,306sqft
Residential, Single Family Residence
Built in 1995
8,040 Square Feet Lot
$973,600 Zestimate®
$302/sqft
$150/mo HOA
What's special
Cozy fireplaceLocated on a cul-de-sacWine fridgeGenerous islandImpeccably designed kitchenSit-up countersVegetable sink
- 88 days
- 253
- 19
Zillow last checked:
Listing updated:
Listed by:
June Jardin DRE #01381335 925-525-1425,
Bhhs Drysdale Properties,
Shawna Stephenson DRE #01434255 925-634-3200,
Bhhs Drysdale Properties
Source: Bay East AOR,MLS#: 41141115
Facts & features
Interior
Bedrooms & bathrooms
- Bedrooms: 4
- Bathrooms: 4
- Full bathrooms: 3
- Partial bathrooms: 1
Rooms
- Room types: 1 Bedroom, 2.5 Baths, Primary Bedrm Suite - 1, Main Entry, Office
Bathroom
- Features: Tub with Jets
Kitchen
- Features: Breakfast Bar, Stone Counters, Dishwasher, Double Oven, Disposal, Gas Range/Cooktop, Kitchen Island, Microwave, Oven Built-in, Pantry, Trash Compactor, Wet Bar
Heating
- Zoned
Cooling
- Central Air
Appliances
- Included: Dishwasher, Double Oven, Gas Range, Microwave, Oven, Trash Compactor, Water Filter System, Gas Water Heater, Water Softener
- Laundry: Laundry Room, Cabinets, Sink, Common Area
Features
- Breakfast Bar, Pantry, Wet Bar
- Flooring: Hardwood, Carpet
- Doors: Mirrored Closet Door(s)
- Windows: Window Coverings
- Basement: Crawl Space
- Number of fireplaces: 1
- Fireplace features: Living Room
Interior area
- Total structure area: 3,306
- Total interior livable area: 3,306 sqft
Video & virtual tour
Property
Parking
- Total spaces: 3
- Parking features: Attached, Garage Door Opener
- Garage spaces: 3
Features
- Levels: Two
- Stories: 2
- Patio & porch: Patio, Covered
- Pool features: None
- Has spa: Yes
- Spa features: Bath
- Fencing: Security
- Has view: Yes
- View description: Golf Course, Panoramic, Water
- Has water view: Yes
- Water view: Water
Lot
- Size: 8,040 Square Feet
- Features: On Golf Course, Close to Clubhouse, Cul-De-Sac, Back Yard, Front Yard, Landscape Back, Landscape Front
Details
- Parcel number: 0084100114
- Special conditions: Standard
Construction
Type & style
- Home type: SingleFamily
- Architectural style: Contemporary
- Property subtype: Residential, Single Family Residence
Materials
- Brick, Stucco
- Roof: Tile
Condition
- Existing
- New construction: No
- Year built: 1995
Utilities & green energy
- Electric: No Solar, 220 Volts in Laundry
- Sewer: Private Sewer
- Water: Public
Community & HOA
Community
- Subdivision: Discovery Bay Country Club
HOA
- Has HOA: Yes
- Amenities included: Greenbelt, Gated, Golf Course
- Services included: Common Area Maint, Security
- HOA fee: $150 monthly
- HOA name: DISCOVERY BAY GOLF
- HOA phone: 510-262-1795
Location
- Region: Discovery Bay
Financial & listing details
- Price per square foot: $302/sqft
- Tax assessed value: $614,746
- Price range: $999K - $999K
- Date on market: 7/17/2026
- Listing agreement: Excl Right
- Listing terms: Cash,Conventional,1031 Exchange,FHA,VA Loan
- Electric utility on property: Yes
Estimated market value
$973,600
$925,000 - $1.02M
$4,546/mo
Price history
| Date | Event | Price |
|---|---|---|
| 7/17/2026 | Listed for sale | $999,000-4.9%$302/sqft |
Source:  Bay East AOR #41141115 Report a problem Bay East AOR #41141115 Report a problem | ||
| 5/25/2025 | Listing removed | $1,050,000-8.7%$318/sqft |
Source:  CRMLS #40988034 Report a problem CRMLS #40988034 Report a problem | ||
| 8/14/2024 | Listing removed | -- |
Source:  bridgeMLS/CCAR/Bay East AOR #41056318 Report a problem bridgeMLS/CCAR/Bay East AOR #41056318 Report a problem | ||
| 4/24/2024 | Listed for sale | $1,150,000-4%$348/sqft |
Source: bridgeMLS/CCAR/Bay East AOR #41056318 Report a problem | ||
| 4/16/2024 | Listing removed | -- |
Source: bridgeMLS/CCAR/Bay East AOR #41053031 Report a problem | ||
| 3/16/2024 | Listed for sale | $1,198,000+22.9%$362/sqft |
Source: bridgeMLS/CCAR/Bay East AOR #41053031 Report a problem | ||
| 8/9/2023 | Listing removed | -- |
Source: CRMLS #40988034 Report a problem | ||
| 5/25/2022 | Sold | $975,000-7.1%$295/sqft |
Source: bridgeMLS/CCAR/Bay East AOR #40988034 Report a problem | ||
| 5/4/2022 | Pending sale | $1,050,000$318/sqft |
Source: bridgeMLS/CCAR/Bay East AOR #40988034 Report a problem | ||
| 4/7/2022 | Listed for sale | $1,050,000$318/sqft |
Source: CRMLS #40988034 Report a problem | ||
Public tax history
| Year | Property taxes | Tax assessment |
|---|---|---|
| 2026 | -- | $614,746 +2% |
| 2025 | $8,304 +5.3% | $602,694 +2% |
| 2024 | $7,883 +0.5% | $590,878 +2% |
| 2023 | $7,843 -11% | $579,294 -14.1% |
| 2022 | $8,811 +2.3% | $674,724 +2% |
| 2021 | $8,610 +0.3% | $661,495 +1% |
| 2020 | $8,585 +1.1% | $654,713 +2% |
| 2019 | $8,492 +3.9% | $641,876 +2% |
| 2018 | $8,175 +2% | $629,291 +2% |
| 2017 | $8,015 +0% | $616,953 +2% |
| 2016 | $8,013 +12.3% | $604,857 +1.5% |
| 2015 | $7,134 | $595,773 +11.9% |
| 2014 | $7,134 | $532,500 +19% |
| 2013 | -- | $447,500 +19.3% |
| 2012 | -- | $375,000 -6.3% |
| 2011 | -- | $400,000 |
| 2010 | -- | $400,000 +7.1% |
| 2009 | -- | $373,500 -31.5% |
| 2008 | -- | $545,131 +2% |
| 2007 | -- | $534,443 +2% |
| 2006 | -- | $523,964 +2% |
| 2005 | -- | $513,691 +2% |
| 2004 | -- | $503,620 +1.9% |
| 2003 | -- | $494,391 +2% |
| 2002 | -- | $484,698 +2% |
| 2001 | -- | $475,195 |
Find assessor info on the county website
Monthly payment
Est. payment
Payment breakdown
Explore the cost of this home by adjusting the details. Changes won't be saved.Climate risks
Neighborhood: 94505

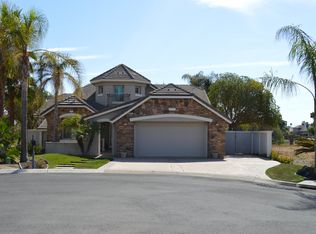
Similar homes
- $949,0004 bd3 ba2.6k sqft730 Beaver Ln, Discovery Bay, CA 94505For Sale
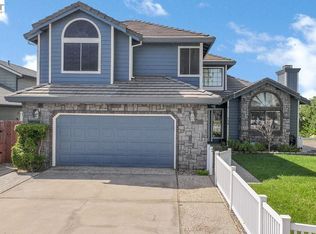 MLS ID #41149852, Debbie Zaro. Bay East AOR
 - $888,0003 bd3 ba3.1k sqft5530 Edgeview Dr, Discovery Bay, CA 94505For Sale
 MLS ID #41137502, Katie Haynes. bridgeMLS/CCAR/Bay East AOR
 - $859,0004 bd3 ba2.9k sqft2442 Pinehurst Ct, Discovery Bay, CA 94505For Sale
 MLS ID #41137479, Darrell Hanson. bridgeMLS/CCAR/Bay East AOR
 - $849,0004 bd3 ba2.4k sqft1280 Saint Andrews Dr, Discovery Bay, CA 94505For Sale
 MLS ID #41146908, Laralee Miller. CCAR
