Lovingly maintained and thoughtfully upgraded by the original owners, 325 San Marino Ln is the kind of home where pride of ownership shows at every turn. Offering 5 oversized bedrooms, 3 bathrooms, a lofted study space, and multiple inviting spaces to dine, converse, and gather, this home has room for everyone. Recent upgrades include a beautifully remodeled kitchen, renovated primary bath, updated flooring and paint throughout, newer HVAC, owned solar and so much more. From the baseboards to the crown moldings, quality finishes and meticulous care are evident in every corner. Outside is just as special, with a lush, oversized backyard designed for relaxing and entertaining, complete with mature landscaping, a covered patio, deck, fountain, greenhouse and large garden boxes. Beautiful curb appeal is matched by incredible functionality with a widened driveway, dedicated RV parking, 3-car garage and 12' x 17' steel storage shed. Truly loved and carefully improved by its original owners, all the work has been done for you—simply move in, settle in, and begin your next chapter.
For sale
$999,000
325 San Marino Ln, Brentwood, CA 94513
5beds
3,518sqft
Single Family Residence
Built in 2000
9,147 Square Feet Lot
$989,200 Zestimate®
$284/sqft
$-- HOA
What's special
Lofted study spaceMature landscapingDedicated rv parkingRenovated primary bathWidened drivewayLarge garden boxesBeautifully remodeled kitchen
- 9 days
- 818
- 26
Zillow last checked:
Listing updated:
Listed by:
Lindsay Mandjek DRE #02069440 925-375-7383,
Corcoran Icon Properties
Source: bridgeMLS/CCAR/Bay East AOR,MLS#: 41145647
Facts & features
Interior
Bedrooms & bathrooms
- Bedrooms: 5
- Bathrooms: 3
- Full bathrooms: 3
Kitchen
- Features: Breakfast Bar, Stone Counters
Heating
- Zoned
Cooling
- Ceiling Fan(s), Central Air
Appliances
- Included: Gas Water Heater, Water Softener
- Laundry: 220 Volt Outlet, Dryer, Laundry Room, Washer
Features
- Breakfast Bar
- Flooring: Hardwood, Tile, Carpet
- Windows: Double Pane Windows, Window Coverings
- Number of fireplaces: 1
- Fireplace features: Family Room, Insert, Gas
Interior area
- Total structure area: 3,518
- Total interior livable area: 3,518 sqft
Property
Parking
- Total spaces: 10
- Parking features: Attached, RV/Boat Parking, Side Yard Access, Garage Door Opener
- Garage spaces: 3
Features
- Levels: Two Story
- Stories: 2
- Exterior features: Back Yard, Front Yard, Garden/Play, Sprinklers Automatic
- Pool features: None
- Fencing: Fenced
Lot
- Size: 9,147 Square Feet
- Features: Premium Lot, Back Yard, Front Yard, Landscaped
Details
- Additional structures: Shed(s)
- Parcel number: 0105000509
- Special conditions: Standard
Construction
Type & style
- Home type: SingleFamily
- Architectural style: Other
- Property subtype: Single Family Residence
Materials
- Stucco
Condition
- Existing
- New construction: No
- Year built: 2000
Utilities & green energy
- Electric: Photovoltaics Seller Owned
- Sewer: Public Sewer
- Water: Public
Community & HOA
HOA
- Has HOA: No
Location
- Region: Brentwood
Financial & listing details
- Price per square foot: $284/sqft
- Tax assessed value: $636,839
- Date on market: 8/20/2026
- Listing terms: CalHFA,Cash,Conventional,1031 Exchange,FHA,VA Loan
- Electric utility on property: Yes
Estimated market value
$989,200
$940,000 - $1.04M
$4,275/mo
Price history
| Date | Event | Price |
|---|---|---|
| 8/20/2026 | Listed for sale | $999,000-2%$284/sqft |
Source:  bridgeMLS/CCAR/Bay East AOR #41145647 Report a problem bridgeMLS/CCAR/Bay East AOR #41145647 Report a problem | ||
| 8/12/2026 | Listing removed | $1,019,000$290/sqft |
Source: bridgeMLS/CCAR/Bay East AOR #41140150 Report a problem | ||
| 8/3/2026 | Price change | $1,019,000-0.6%$290/sqft |
Source: bridgeMLS/CCAR/Bay East AOR #41140150 Report a problem | ||
| 7/24/2026 | Price change | $1,025,000-2.4%$291/sqft |
Source: bridgeMLS/CCAR/Bay East AOR #41140150 Report a problem | ||
| 7/1/2026 | Listed for sale | $1,050,000+166.2%$298/sqft |
Source: bridgeMLS/CCAR/Bay East AOR #41140150 Report a problem | ||
| 5/4/2000 | Sold | $394,500$112/sqft |
Source: Public Record Report a problem | ||
Public tax history
| Year | Property taxes | Tax assessment |
|---|---|---|
| 2026 | -- | $636,839 +2% |
| 2025 | $8,206 +1.1% | $624,353 +2% |
| 2024 | $8,121 +1.2% | $612,111 +2% |
| 2023 | $8,024 +1.5% | $600,110 +2% |
| 2022 | $7,907 +2.7% | $588,344 +2% |
| 2021 | $7,697 +0.3% | $576,809 +1% |
| 2020 | $7,671 -0.3% | $570,895 +2% |
| 2019 | $7,697 +4.5% | $559,702 +2% |
| 2018 | $7,362 +0.1% | $548,728 +2% |
| 2017 | $7,357 +4% | $537,970 +2% |
| 2016 | $7,075 +2.8% | $527,423 +1.5% |
| 2015 | $6,884 | $519,501 +2% |
| 2014 | $6,884 | $509,326 +38.4% |
| 2013 | -- | $368,000 |
| 2012 | -- | $368,000 -4% |
| 2011 | -- | $383,500 -8.7% |
| 2010 | -- | $420,000 +14.6% |
| 2009 | -- | $366,500 -22.9% |
| 2008 | -- | $475,342 +2% |
| 2007 | -- | $466,023 +2% |
| 2006 | -- | $456,886 +2% |
| 2005 | -- | $447,929 |
Find assessor info on the county website
Monthly payment
Est. payment
Payment breakdown
Explore the cost of this home by adjusting the details. Changes won't be saved.Climate risks
Neighborhood: 94513
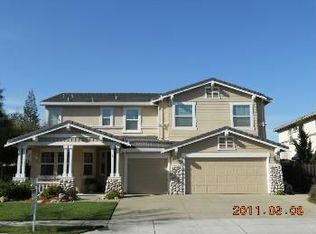
Similar homes
- $1,199,0005 bd4 ba4.3k sqft1276 Prominent Dr, Brentwood, CA 94513For Sale
 MLS ID #41146094, Karen Ross. bridgeMLS/CCAR/Bay East AOR
 - $929,0005 bd3 ba2.6k sqft308 Foothill Dr, Brentwood, CA 94513For Sale
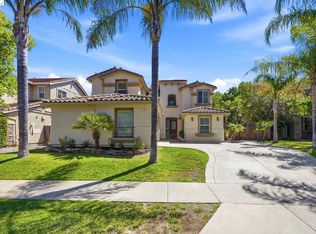 MLS ID #41140160, Lindsay Mandjek. bridgeMLS/CCAR/Bay East AOR
 - $899,0004 bd3 ba2.6k sqft2397 Boulder St, Brentwood, CA 94513For Sale
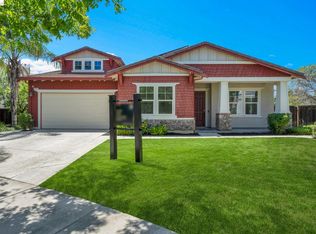 MLS ID #41139936, Heidi Kugl. bridgeMLS/CCAR/Bay East AOR
 - $788,0005 bd3 ba2.6k sqft80 Guise Way, Brentwood, CA 94513For Sale
 MLS ID #41144525, Katie Haynes. bridgeMLS/CCAR/Bay East AOR
Local buyer's agents are ready to help
