EXPANSIVE SINGLE STORY LOCATED IN DESIRABLE MONTELENA! 3785 SQ FT SITUATED ON 11,875 FT LOT - POOL W/WATERFALLS - 4 SIZEABLE BEDROOMS + HOME OFFICE - 3 CAR SPLIT GARAGES PLUS SIDEYARD FOR RV/BOAT - OPEN CONCEPT LIVING AT IT'S BEST - Hardwood & Tile flooring throughout major living areas - High ceilings - Gourmet Kitchen w/Granite Countertops & Backsplash, Abundance of cabinets, Extra-Large Island w/seating, Appliances including 5 burner gas stove, Double Ovens, Large Walk in Pantry & Butler’s pantry - Gigantic Family room / Kitchen combo w/Gas Fireplace & Built-In cabinet/shelving + Casual dining area - Formal Dining & Living areas - Luxurious Primary Suite, w/Gas FP, Built-In cabinet: bathroom w/ Dual sinks, sunken jetted Tub, Spacious Walk-In Closet and tile flooring - Separate wing with 3 secondary bedrooms (One bedroom Jr Suite) - 2.5 baths (2 full baths Updated) - Indoor Laundry room with sink & Cabinets - Entertainer's Backyard Oasis w/multiple sitting & entertaining areas, Outdoor Pergola w/bar - Mature landscaping w/manicured palm trees - Fence around pool for added security - Custom plantation shutters throughout - TOO MANY FEATURES TO LIST - THIS IS A MUST SEE!!
For sale
Price cut: $15K (7/13)
$1,349,999
1660 Albani Pl, Brentwood, CA 94513
4beds
3,785sqft
:
Get pre-qualified$8,823/mo
Residential, Single Family Residence
Built in 2003
0.27 Acres Lot
$1,316,000 Zestimate®
$357/sqft
$-- HOA
What's special
Expansive single storyHome officeOpen concept livingSpacious walk-in closetHigh ceilingsCasual dining areaSunken jetted tub
- 70 days |
- 1,769 |
- 76 |
Zillow last checked:
Listing updated:
Listed by:
Maureen Prince DRE #01196634 510-882-1030,
Flat Rate Realty
Source: Bay East AOR,MLS#: 41133354
Facts & features
Interior
Bedrooms & bathrooms
- Bedrooms: 4
- Bathrooms: 4
- Full bathrooms: 3
- Partial bathrooms: 1
Rooms
- Room types: 4 Bedrooms, 3.5 Baths, Primary Bedrm Suite - 1, Dining Room, Family Room, Office, Dining Area
Bathroom
- Features: Shower Over Tub, Tile, Updated Baths, Stall Shower, Tub with Jets
Kitchen
- Features: Breakfast Bar, Stone Counters, Dishwasher, Double Oven, Disposal, Gas Range/Cooktop, Kitchen Island, Microwave, Pantry, Other
Heating
- Zoned
Cooling
- Ceiling Fan(s), Central Air
Appliances
- Included: Dishwasher, Double Oven, Gas Range, Microwave
- Laundry: Laundry Room
Features
- Formal Dining Room, Breakfast Bar, Pantry
- Flooring: Hardwood, Tile, Carpet
- Windows: Double Pane Windows, Window Coverings
- Number of fireplaces: 2
- Fireplace features: Family Room, Master Bedroom
Interior area
- Total structure area: 3,785
- Total interior livable area: 3,785 sqft
Property
Parking
- Total spaces: 3
- Parking features: Attached, RV/Boat Parking, Side Yard Access, Garage Door Opener
- Garage spaces: 3
Features
- Levels: One
- Stories: 1
- Patio & porch: Patio, Covered
- Has private pool: Yes
- Pool features: In Ground, Fenced
- Has spa: Yes
- Spa features: Bath
- Fencing: Fenced
Lot
- Size: 0.27 Acres
- Features: Court, Premium Lot, Landscaped, Back Yard, Front Yard, Side Yard, Landscape Back, Landscape Front
Details
- Parcel number: 0197200660
- Special conditions: Standard
- Other equipment: Irrigation Equipment
Construction
Type & style
- Home type: SingleFamily
- Architectural style: Contemporary
- Property subtype: Residential, Single Family Residence
Materials
- Stucco
- Roof: Tile
Condition
- Existing
- New construction: No
- Year built: 2003
Utilities & green energy
- Electric: No Solar
- Sewer: Public Sewer
- Water: Public
Community & HOA
Community
- Subdivision: Montelena
HOA
- Has HOA: No
Location
- Region: Brentwood
Financial & listing details
- Price per square foot: $357/sqft
- Tax assessed value: $1,001,030
- Annual tax amount: $13,616
- Price range: $1.3M - $1.3M
- Date on market: 5/17/2026
- Listing agreement: Excl Right
- Listing terms: Cash,Conventional
Estimated market value
$1,316,000
$1.25M - $1.38M
$4,984/mo
Price history
| Date | Event | Price |
|---|---|---|
| 7/13/2026 | Price change | $1,349,999-1.1%$357/sqft |
Source:  Bay East AOR #41133354 Report a problem Bay East AOR #41133354 Report a problem | ||
| 5/17/2026 | Listed for sale | $1,365,000+108.9%$361/sqft |
Source: Bay East AOR #41133354 Report a problem | ||
| 11/25/2003 | Sold | $653,500$173/sqft |
Source: Public Record Report a problem | ||
Public tax history
| Year | Property taxes | Tax assessment |
|---|---|---|
| 2025 | $13,616 +0.7% | $1,001,030 +2% |
| 2024 | $13,523 +1.7% | $981,403 +2% |
| 2023 | $13,297 +2% | $962,161 +2% |
| 2022 | $13,038 +12.5% | $943,296 +13.6% |
| 2021 | $11,593 +0.1% | $830,500 +2.8% |
| 2020 | $11,578 +0.4% | $808,000 +1.3% |
| 2019 | $11,526 +9.4% | $798,000 +9.7% |
| 2018 | $10,540 0% | $727,500 |
| 2017 | $10,544 +9.2% | $727,500 +7.5% |
| 2016 | $9,654 +28.4% | $676,500 +15.4% |
| 2015 | $7,516 | $586,000 +25.5% |
| 2014 | $7,516 | $467,000 +17.9% |
| 2013 | -- | $396,000 +9.5% |
| 2012 | -- | $361,500 -4.9% |
| 2011 | -- | $380,000 -20.8% |
| 2010 | -- | $480,000 +10.3% |
| 2009 | -- | $435,000 -25% |
| 2008 | -- | $580,000 -22.4% |
| 2007 | -- | $747,169 +2% |
| 2006 | -- | $732,519 +2% |
| 2005 | -- | $718,156 +7.5% |
| 2004 | -- | $667,800 +776.8% |
| 2003 | -- | $76,161 |
Find assessor info on the county website
Monthly payment
Est. payment
Payment breakdown
Explore the cost of this home by adjusting the details. Changes won't be saved.Climate risks
Neighborhood: 94513
Nearby schools
GreatSchools rating
- 6/10Pioneer Elementary SchoolGrades: K-5Distance: 0.7 mi
- 9/10Adams (J. Douglas) Middle SchoolGrades: 6-8Distance: 2.9 mi
- 9/10Heritage High SchoolGrades: 9-12Distance: 2.7 mi
- $1,003,2004 bd3 ba3.2k sqft1664 Albani Pl, Brentwood, CA 94513Off Market
- $1,000,5004 bd3 ba2.7k sqft1656 Albani Pl, Brentwood, CA 94513Off Market
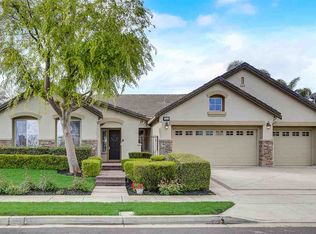
- $1,090,7004 bd3 ba3.7k sqft1637 Cipriani Pl, Brentwood, CA 94513Off Market
- $1,377,0005 bd4 ba4.7k sqft1641 Cipriani Pl, Brentwood, CA 94513Off Market
- $902,2004 bd3 ba2.7k sqft1668 Albani Pl, Brentwood, CA 94513Off Market
- $1,264,1005 bd4 ba4.7k sqft1633 Cipriani Pl, Brentwood, CA 94513Off Market
- $1,054,6004 bd3 ba2.7k sqft1661 Albani Pl, Brentwood, CA 94513Off Market
- $1,350,0004 bd4 ba3.7k sqft1665 Albani Pl, Brentwood, CA 94513Sold
A local agent can set up tours, give advice and negotiate with sellers.
Similar homes
- $1,275,0005 bd5 ba4k sqft1596 Cherry Blossom Ct, Brentwood, CA 94513For Sale
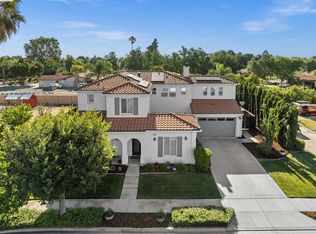 MLS ID #41137342, Kevin Musto. bridgeMLS/CCAR/Bay East AOR
 - $1,199,9995 bd5 ba4.2k sqft1796 Romulus Pl, Brentwood, CA 94513For Sale
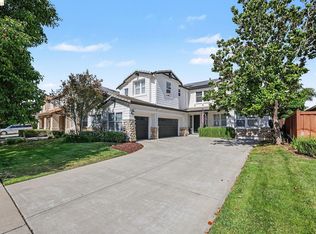 MLS ID #41137328, Kellie Temby. bridgeMLS/CCAR/Bay East AOR
 - $979,9005 bd4 ba3.7k sqft1637 Lillian St, Brentwood, CA 94513For Sale
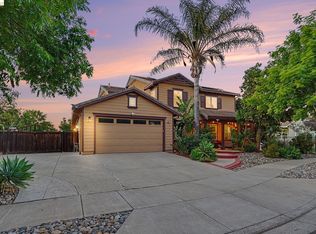 MLS ID #41134451, Christina Durflinger. bridgeMLS/CCAR/Bay East AOR
 - $975,0004 bd3 ba2.6k sqft2397 Boulder St, Brentwood, CA 94513For Sale
 MLS ID #41139936, Heidi Kugl. bridgeMLS/CCAR/Bay East AOR
 - $1,065,0005 bd3 ba3.2k sqft540 Lakeview Dr, Brentwood, CA 94513For SaleMLS ID #41135514, Misty Duran. bridgeMLS/CCAR/Bay East AOR
- $1,290,0004 bd2 ba2.3k sqft4229 Briones Valley Rd, Brentwood, CA 94513For SaleMLS ID #41128563, Lori Abreu. bridgeMLS/CCAR/Bay East AOR
- $864,9994 bd2 ba2.4k sqft1108 Windhaven Ct, Brentwood, CA 94513For SaleMLS ID #41135156, David Arneson. CCAR
- $1,025,0005 bd3 ba3.5k sqft325 San Marino Ln, Brentwood, CA 94513For SaleMLS ID #41140150, Jill Fister. bridgeMLS/CCAR/Bay East AOR
- $759,0004 bd3 ba2.3k sqft1098 Beau Ave, Brentwood, CA 94513For SaleMLS ID #41142134, Felicia Duncan. bridgeMLS/CCAR/Bay East AOR
- $1,399,0004 bd4 ba2.8k sqft147 Loren Ln, Oakley, CA 94561For SaleMLS ID #41137659, Vincent Skaggs. bridgeMLS/CCAR/Bay East AOR
- $979,9004 bd3 ba3.1k sqft2645 Torrey Pines Dr, Brentwood, CA 94513For SaleMLS ID #41140291, Michael Johnson. bridgeMLS/CCAR/Bay East AOR
- $1,249,9994 bd3 ba2.7k sqft2752 Placer Dr, Oakley, CA 94561For SaleMLS ID #ML82053233, Elaine Fonseca. MLSListings Inc
- $995,0005 bd4 ba2.7k sqft281 W Country Club Dr, Brentwood, CA 94513For SaleMLS ID #41135294, Tawnya Erickson. Bay East AOR
- $844,0004 bd3 ba2.1k sqft634 Sundale Ln, Brentwood, CA 94513For SaleMLS ID #41141381, Katherine Torres. CCAR
- $769,0004 bd3 ba2.1k sqft894 Stonewood Dr, Brentwood, CA 94513For SaleMLS ID #41138000, Jenifer Wasso. bridgeMLS/CCAR/Bay East AOR
- $870,0005 bd5 ba3.5k sqft2705 Reddington Way, Brentwood, CA 94513For SaleMLS ID #41124727, Denise Picard. bridgeMLS/CCAR/Bay East AOR
- $928,0005 bd4 ba2.8k sqft2986 Atherton Pl, Brentwood, CA 94513For SaleMLS ID #41107074, Kellie Temby. bridgeMLS/CCAR/Bay East AOR
- $859,9994 bd3 ba2.1k sqft569 Apple Hill Dr, Brentwood, CA 94513For SaleMLS ID #41139580, Donna Sapienza-Gutridge. bridgeMLS/CCAR/Bay East AOR
- $849,0004 bd3 ba2.2k sqft1691 Eden Plains Rd, Brentwood, CA 94513For SaleMLS ID #41129631, Edward Zamora. bridgeMLS/CCAR/Bay East AOR
- $929,0005 bd3 ba2.6k sqft308 Foothill Dr, Brentwood, CA 94513For SaleMLS ID #41140160, Lindsay Mandjek. bridgeMLS/CCAR/Bay East AOR
Local buyer's agents are ready to help
