Seller to credit 1 year of solar lease payments = $4,380! A fixed Solar Power Purchase Agreement at $365/month locks in a predictable, inflation-proof energy rate of $0.18/kWh for 25 years—no escalator, 100% worry-free maintenance and repairs fully covered by EnFin, and a performance guarantee if output falls short. Includes a 16.4 kW solar system with 38.8 kWh of battery storage—enough to power the home and charge two EVs daily from solar and stored energy. Located in Visions at Brentwood and zoned for sought-after Heritage High School, this thoughtfully designed home offers a flexible multigenerational floor plan with a downstairs junior suite, additional bedroom, office, hobby room, chef-inspired kitchen with double ovens, gas range, oversized pantry, prep island, two sinks, private U-Pick orchard, gazebo, loft, oversized laundry room, tandem 3-car garage, trailer access, plus refrigerator, washer, and dryer included.
For sale
Price cut: $18.1K (6/15)
$979,900
1637 Lillian St, Brentwood, CA 94513
5beds
3,778sqft
:
Get pre-qualified$6,600/mo
Single Family Residence
Built in 2006
7,840 Square Feet Lot
$950,700 Zestimate®
$259/sqft
$-- HOA
What's special
Prep islandChef-inspired kitchenDownstairs junior suiteFlexible multigenerational floor planPrivate u-pick orchardTrailer accessDouble ovens
- 76 days |
- 866 |
- 26 |
Zillow last checked:
Listing updated:
Listed by:
Christina Durflinger DRE #01399829 925-708-0006,
NextHome Mount Diablo Estates,
Steven Durflinger DRE #01399841,
NextHome Mount Diablo Estates
Source: bridgeMLS/CCAR/Bay East AOR,MLS#: 41134451
Facts & features
Interior
Bedrooms & bathrooms
- Bedrooms: 5
- Bathrooms: 4
- Full bathrooms: 3
- 1/2 bathrooms: 1
Rooms
- Room types: No Additional Rooms
Kitchen
- Features: Dishwasher, Disposal, Double Oven, Eat-in Kitchen, Gas Range/Cooktop, Kitchen Island, Microwave, Pantry, Other, Stone Counters, Refrigerator, Updated Kitchen
Heating
- Forced Air
Cooling
- Ceiling Fan(s), Central Air, ENERGY STAR Qualified Equipment
Appliances
- Included: Dishwasher, Double Oven, Gas Range, Microwave, Refrigerator, ENERGY STAR Qualified Appliances
- Laundry: Cabinets, Dryer, Laundry Room, Washer, Sink
Features
- Pantry, Updated Kitchen
- Flooring: Laminate, Tile
- Number of fireplaces: 1
- Fireplace features: Family Room, Gas
Interior area
- Total structure area: 3,778
- Total interior livable area: 3,778 sqft
Video & virtual tour
Property
Parking
- Total spaces: 5
- Parking features: Attached
- Garage spaces: 3
Features
- Levels: Two Story
- Stories: 2
- Exterior features: Back Yard, Landscape Front
- Pool features: None
- Fencing: Fenced
Lot
- Size: 7,840 Square Feet
- Features: Premium Lot
Details
- Parcel number: 0198700064
- Special conditions: Standard
- Other equipment: None
Construction
Type & style
- Home type: SingleFamily
- Architectural style: Traditional
- Property subtype: Single Family Residence
Materials
- Siding - Stucco
Condition
- Existing
- New construction: No
- Year built: 2006
Utilities & green energy
- Electric: Photovoltaics Third-Party Owned
- Sewer: Public Sewer
- Water: Public
Community & HOA
HOA
- Has HOA: No
Location
- Region: Brentwood
Financial & listing details
- Price per square foot: $259/sqft
- Tax assessed value: $1,009,188
- Annual tax amount: $14,342
- Date on market: 5/15/2026
- Listing terms: Cash,Conventional,FHA,Private Financing Available
Estimated market value
$950,700
$903,000 - $998,000
$4,710/mo
Price history
| Date | Event | Price |
|---|---|---|
| 6/15/2026 | Price change | $979,900-1.8%$259/sqft |
Source:  bridgeMLS/CCAR/Bay East AOR #41134451 Report a problem bridgeMLS/CCAR/Bay East AOR #41134451 Report a problem | ||
| 5/15/2026 | Listed for sale | $998,000+2.9%$264/sqft |
Source: bridgeMLS/CCAR/Bay East AOR #41134451 Report a problem | ||
| 9/30/2022 | Sold | $970,000-1%$257/sqft |
Source: bridgeMLS/CCAR/Bay East AOR #40998178 Report a problem | ||
| 9/1/2022 | Pending sale | $980,000$259/sqft |
Source: bridgeMLS/CCAR/Bay East AOR #40998178 Report a problem | ||
| 8/12/2022 | Price change | $980,000-6.7%$259/sqft |
Source: bridgeMLS/CCAR/Bay East AOR #40998178 Report a problem | ||
| 7/15/2022 | Price change | $1,050,000-4.5%$278/sqft |
Source: bridgeMLS/CCAR/Bay East AOR #40998178 Report a problem | ||
| 6/17/2022 | Listed for sale | $1,100,000+185.7%$291/sqft |
Source: bridgeMLS/CCAR/Bay East AOR #40998178 Report a problem | ||
| 10/2/2009 | Sold | $385,000+22.3%$102/sqft |
Source: Public Record Report a problem | ||
| 7/2/2009 | Sold | $314,748-56.5%$83/sqft |
Source: Public Record Report a problem | ||
| 8/25/2006 | Sold | $723,000$191/sqft |
Source: Public Record Report a problem | ||
Public tax history
| Year | Property taxes | Tax assessment |
|---|---|---|
| 2025 | $14,342 +0.8% | $1,009,188 +2% |
| 2024 | $14,234 -21.5% | $989,400 +2% |
| 2023 | $18,137 +119.9% | $970,000 +107.1% |
| 2022 | $8,249 +3.4% | $468,291 +2% |
| 2021 | $7,976 -1.8% | $459,110 +1% |
| 2020 | $8,121 +1.9% | $454,403 +2% |
| 2019 | $7,966 +2.4% | $445,494 +2% |
| 2018 | $7,783 +2.3% | $436,760 +2% |
| 2017 | $7,606 +5.2% | $428,197 +2% |
| 2016 | $7,229 -0.3% | $419,802 +1.5% |
| 2015 | $7,253 | $413,498 +2% |
| 2014 | $7,253 | $405,399 +8.1% |
| 2013 | -- | $375,000 +9.3% |
| 2012 | -- | $343,000 -2% |
| 2011 | -- | $350,000 -9.1% |
| 2010 | -- | $385,000 -2.5% |
| 2009 | -- | $395,000 -31.9% |
| 2008 | -- | $580,000 -21.3% |
| 2007 | -- | $737,000 +372.4% |
| 2006 | -- | $156,002 |
Find assessor info on the county website
Monthly payment
Est. payment
Payment breakdown
Explore the cost of this home by adjusting the details. Changes won't be saved.Climate risks
Neighborhood: 94513
Nearby schools
GreatSchools rating
- 6/10Pioneer Elementary SchoolGrades: K-5Distance: 0.5 mi
- 9/10Adams (J. Douglas) Middle SchoolGrades: 6-8Distance: 3.1 mi
- 9/10Heritage High SchoolGrades: 9-12Distance: 2.9 mi
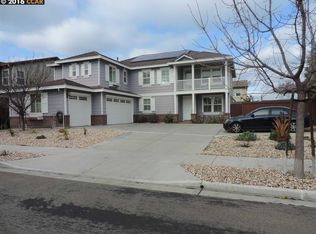
- $988,5005 bd4 ba3.6k sqft1641 Lillian St, Brentwood, CA 94513Off Market
- $969,7005 bd4 ba3.7k sqft2297 Vision Ln, Brentwood, CA 94513Off Market
- $1,045,2006 bd5 ba4.3k sqft2293 Vision Ln, Brentwood, CA 94513Off Market

- $1,123,6004 bd3 ba3.8k sqft1633 Martin St, Brentwood, CA 94513Off Market
- $944,9004 bd3 ba3.8k sqft1645 Lillian St, Brentwood, CA 94513Off Market
- $944,7003 bd3 ba2.6k sqft1636 Lillian St, Brentwood, CA 94513Off Market
- $873,6004 bd3 ba3.7k sqft2289 Vision Ln, Brentwood, CA 94513Off Market
- $979,0004 bd3 ba3.8k sqft1640 Lillian St, Brentwood, CA 94513Off Market
A local agent can set up tours, give advice and negotiate with sellers.
Similar homes
- $1,199,9995 bd5 ba4.2k sqft1796 Romulus Pl, Brentwood, CA 94513For Sale
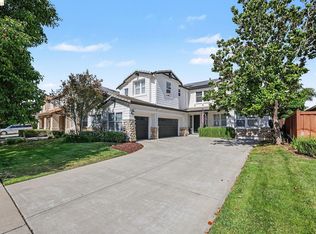 MLS ID #41137328, Kellie Temby. bridgeMLS/CCAR/Bay East AOR
 - $1,025,0005 bd3 ba3.5k sqft325 San Marino Ln, Brentwood, CA 94513For Sale
 MLS ID #41140150, Jill Fister. bridgeMLS/CCAR/Bay East AOR
 - $1,199,9995 bd5 ba4.2k sqft1885 Fiorita Way, Brentwood, CA 94513For Sale
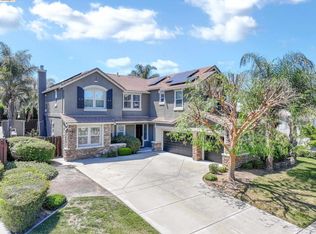 MLS ID #41134760, Leia Hartje. bridgeMLS/CCAR/Bay East AOR
 - $995,0005 bd4 ba2.7k sqft281 W Country Club Dr, Brentwood, CA 94513For Sale
 MLS ID #41135294, Tawnya Erickson. Bay East AOR
 - $928,0005 bd4 ba2.8k sqft2986 Atherton Pl, Brentwood, CA 94513For SaleMLS ID #41107074, Kellie Temby. bridgeMLS/CCAR/Bay East AOR
- $939,9004 bd3 ba2.7k sqft805 Devonshire Loop, Brentwood, CA 94513For SaleMLS ID #41141316, Jamie Connors. bridgeMLS/CCAR/Bay East AOR
- $1,065,0005 bd3 ba3.2k sqft540 Lakeview Dr, Brentwood, CA 94513For SaleMLS ID #41135514, Misty Duran. bridgeMLS/CCAR/Bay East AOR
- $935,0005 bd3 ba3.1k sqft2340 Saint Augustine Dr, Brentwood, CA 94513For SaleMLS ID #41131450, Christina Durflinger. bridgeMLS/CCAR/Bay East AOR
- $888,0004 bd3 ba2.8k sqft1344 Panwood Ct, Brentwood, CA 94513For SaleMLS ID #41134808, Rita Naman. CCAR
- $959,5004 bd3 ba3.4k sqft2631 Torrey Pines Dr, Brentwood, CA 94513For SaleMLS ID #41128713, Satinder Malhi. bridgeMLS/CCAR/Bay East AOR
- $929,0005 bd3 ba2.6k sqft308 Foothill Dr, Brentwood, CA 94513For SaleMLS ID #41140160, Lindsay Mandjek. bridgeMLS/CCAR/Bay East AOR
- $1,349,9994 bd4 ba3.7k sqft1660 Albani Pl, Brentwood, CA 94513For SaleMLS ID #41133354, Maureen Prince. Bay East AOR
- $864,9994 bd2 ba2.4k sqft1108 Windhaven Ct, Brentwood, CA 94513For SaleMLS ID #41135156, David Arneson. CCAR
- $1,275,0005 bd5 ba4k sqft1596 Cherry Blossom Ct, Brentwood, CA 94513For SaleMLS ID #41137342, Kevin Musto. bridgeMLS/CCAR/Bay East AOR
- $844,0004 bd3 ba2.1k sqft634 Sundale Ln, Brentwood, CA 94513For SaleMLS ID #41141381, Katherine Torres. CCAR
- $859,9994 bd3 ba2.1k sqft569 Apple Hill Dr, Brentwood, CA 94513For SaleMLS ID #41139580, Donna Sapienza-Gutridge. bridgeMLS/CCAR/Bay East AOR
- $979,0004 bd2 ba1.9k sqft105 W Bolton Rd, Oakley, CA 94561For SaleMLS ID #41142633, Jamie Connors. bridgeMLS/CCAR/Bay East AOR
- $835,0005 bd3 ba2.4k sqft188 Continente Ave, Brentwood, CA 94513For SaleMLS ID #41132666, Jennifer Kavros. bridgeMLS/CCAR/Bay East AOR
- $775,0004 bd3 ba2.4k sqft921 Sawyer Way, Brentwood, CA 94513For SaleMLS ID #41142760, Karan Mehindro. Bay East AOR
- $990,0002 bd3 ba2.1k sqft1601 Chianti Ln, Brentwood, CA 94513For SaleMLS ID #41134123, Jo Ann Luisi. Bay East AOR
Local buyer's agents are ready to help
