Montelena magic, coming in hot. This one's got the grand entrance — soaring ceilings, a staircase that knows how to make a moment, and nearly 4,300 square feet of yes-please. Main floor? Private office/den, formal living and dining, family room, and a tucked-away guest suite because your in-laws deserve their own zone. The kitchen is the real star — massive island, gas cooktop, walk-in pantry big enough to lose a kid in (don't). Upstairs, a loft that could be a theater, a gym, or just a really nice place to ignore your laundry. The primary suite flexes with TWO walk-in closets AND a bonus retreat currently living its best life as a third dressing room with custom built-ins. Three more beds, two more baths, laundry upstairs (you're welcome). Outside: pool, covered patio, room for a garden or a swing set or both. Pioneer Elementary, Adams Middle, Heritage High. Close to shopping, Highway 4, and Vasco Road. Come see it before someone else does.
Pending
Price cut: $10K (7/22)
$1,199,999
1885 Fiorita Way, Brentwood, CA 94513
5beds
4,252sqft
:
Get pre-qualified$7,768/mo
Single Family Residence
Built in 2004
10,018 Square Feet Lot
$1,173,000 Zestimate®
$282/sqft
$-- HOA
What's special
Massive islandGrand entranceTucked-away guest suiteLaundry upstairsFamily roomTwo more bathsSoaring ceilings
- 88 days |
- 1,076 |
- 31 |
Zillow last checked:
Listing updated:
Listed by:
Leia Hartje DRE #01412955 925-550-2697,
Keller Williams
Source: bridgeMLS/CCAR/Bay East AOR,MLS#: 41134760
Facts & features
Interior
Bedrooms & bathrooms
- Bedrooms: 5
- Bathrooms: 5
- Full bathrooms: 4
- 1/2 bathrooms: 1
Rooms
- Room types: Family Room, Office
Kitchen
- Features: Counter - Solid Surface, Stone Counters, Dishwasher, Eat-in Kitchen, Gas Range/Cooktop, Kitchen Island, Microwave, Pantry
Heating
- Zoned
Cooling
- Ceiling Fan(s), Central Air, Multi Units
Appliances
- Included: Dishwasher, Gas Range, Microwave
- Laundry: Hookups Only, Laundry Room
Features
- Counter - Solid Surface, Pantry
- Flooring: Laminate, Tile, Vinyl, Carpet, Other
- Number of fireplaces: 2
- Fireplace features: Family Room, Master Bedroom
Interior area
- Total structure area: 4,252
- Total interior livable area: 4,252 sqft
Video & virtual tour
Property
Parking
- Total spaces: 3
- Parking features: Attached, Garage Door Opener
- Garage spaces: 3
Features
- Levels: Two Story
- Stories: 2
- Exterior features: Back Yard, Front Yard
- Has private pool: Yes
- Pool features: In Ground, Solar Heat, Fenced
- Fencing: Fenced
Lot
- Size: 10,018 Square Feet
- Features: Premium Lot
Details
- Additional structures: Shed(s)
- Parcel number: 0197300205
- Special conditions: Standard
Construction
Type & style
- Home type: SingleFamily
- Architectural style: Contemporary
- Property subtype: Single Family Residence
Materials
- Stucco
Condition
- Existing
- New construction: No
- Year built: 2004
Details
- Builder name: Centex
Utilities & green energy
- Electric: Photovoltaics Third-Party Owned
- Sewer: Public Sewer
- Water: Public
Community & HOA
Community
- Security: Carbon Monoxide Detector(s), Double Strapped Water Heater, Smoke Detector(s)
HOA
- Has HOA: No
Location
- Region: Brentwood
Financial & listing details
- Price per square foot: $282/sqft
- Tax assessed value: $784,542
- Annual tax amount: $11,148
- Date on market: 5/14/2026
- Listing terms: Cash,Conventional,FHA,VA Loan
Estimated market value
$1,173,000
$1.11M - $1.23M
$5,417/mo
Price history
| Date | Event | Price |
|---|---|---|
| 7/31/2026 | Pending sale | $1,199,999$282/sqft |
Source:  bridgeMLS/CCAR/Bay East AOR #41134760 Report a problem bridgeMLS/CCAR/Bay East AOR #41134760 Report a problem | ||
| 7/22/2026 | Price change | $1,199,999-0.8%$282/sqft |
Source: bridgeMLS/CCAR/Bay East AOR #41134760 Report a problem | ||
| 6/20/2026 | Price change | $1,210,000-3.2%$285/sqft |
Source: bridgeMLS/CCAR/Bay East AOR #41134760 Report a problem | ||
| 5/14/2026 | Listed for sale | $1,250,000+95.3%$294/sqft |
Source: bridgeMLS/CCAR/Bay East AOR #41134760 Report a problem | ||
| 8/15/2013 | Sold | $640,000+30.6%$151/sqft |
Source:  Bay East AOR #40619330 Report a problem Bay East AOR #40619330 Report a problem | ||
| 4/2/2010 | Sold | $490,000-5.8%$115/sqft |
Source: CCAR #40434968 Report a problem | ||
| 10/22/2009 | Listed for sale | $520,000$122/sqft |
Source: Main Street Realty Report a problem | ||
Public tax history
| Year | Property taxes | Tax assessment |
|---|---|---|
| 2025 | $11,148 +0.5% | $784,542 +2% |
| 2024 | $11,093 +1.7% | $769,160 +2% |
| 2023 | $10,904 +2.1% | $754,080 +2% |
| 2022 | $10,680 +3.3% | $739,295 +2% |
| 2021 | $10,341 -1.4% | $724,800 +1% |
| 2020 | $10,486 +1.2% | $717,369 +2% |
| 2019 | $10,360 +3.2% | $703,304 +2% |
| 2018 | $10,041 +1.6% | $689,514 +2% |
| 2017 | $9,880 +4.9% | $675,995 +2% |
| 2016 | $9,421 +0.4% | $662,741 +1.5% |
| 2015 | $9,381 | $652,787 +2% |
| 2014 | $9,381 | $640,000 +48.7% |
| 2013 | -- | $430,500 |
| 2012 | -- | $430,500 -3.8% |
| 2011 | -- | $447,500 -8.7% |
| 2010 | -- | $490,000 -3.9% |
| 2009 | -- | $510,000 -16.4% |
| 2008 | -- | $610,000 -22.4% |
| 2007 | -- | $785,620 +2% |
| 2006 | -- | $770,216 +6.9% |
| 2005 | -- | $720,800 +502.9% |
| 2004 | -- | $119,548 +57% |
| 2003 | -- | $76,161 |
Find assessor info on the county website
Monthly payment
Est. payment
Payment breakdown
Explore the cost of this home by adjusting the details. Changes won't be saved.Climate risks
Neighborhood: 94513
Nearby schools
GreatSchools rating
- 6/10Pioneer Elementary SchoolGrades: K-5Distance: 0.7 mi
- 9/10Adams (J. Douglas) Middle SchoolGrades: 6-8Distance: 2.8 mi
- 9/10Heritage High SchoolGrades: 9-12Distance: 2.6 mi
- $999,4005 bd3 ba3.3k sqft1881 Fiorita Way, Brentwood, CA 94513Off Market
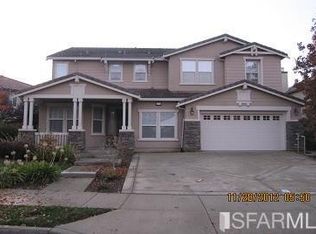
- $1,258,5004 bd3 ba3.7k sqft1889 Fiorita Way, Brentwood, CA 94513Off Market
- $1,306,8005 bd4 ba4.7k sqft1904 Sofia Ct, Brentwood, CA 94513Off Market
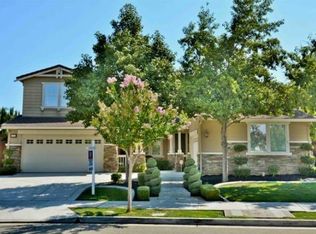
- $1,197,7004 bd3 ba3.7k sqft1908 Sofia Ct, Brentwood, CA 94513Off Market
- $1,290,7006 bd5 ba4.2k sqft1900 Sofia Ct, Brentwood, CA 94513Off Market
- $1,156,4005 bd5 ba4.2k sqft1877 Fiorita Way, Brentwood, CA 94513Off Market
- $1,129,9005 bd4 ba4.7k sqft1893 Fiorita Way, Brentwood, CA 94513Off Market
- $1,212,5005 bd4 ba4.7k sqft1884 Fiorita Way, Brentwood, CA 94513Off Market
A local agent can set up tours, give advice and negotiate with sellers.
Similar homes
- $1,199,9995 bd5 ba4.2k sqft1796 Romulus Pl, Brentwood, CA 94513For Sale
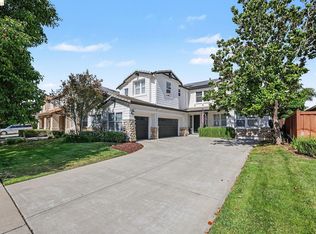 MLS ID #41137328, Kellie Temby. bridgeMLS/CCAR/Bay East AOR
 - $1,065,0005 bd3 ba3.2k sqft540 Lakeview Dr, Brentwood, CA 94513For Sale
 MLS ID #41135514, Misty Duran. bridgeMLS/CCAR/Bay East AOR
 - $1,025,0004 bd4 ba3.4k sqft351 Bloomington Ln, Brentwood, CA 94513For Sale
 MLS ID #41143696, Andrea Willis. CCAR
 - $864,9994 bd2 ba2.4k sqft1108 Windhaven Ct, Brentwood, CA 94513For Sale
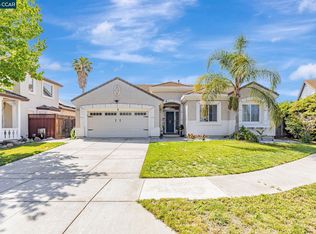 MLS ID #41135156, David Arneson. CCAR
 - $995,0005 bd4 ba2.7k sqft281 W Country Club Dr, Brentwood, CA 94513For SaleMLS ID #41135294, Tawnya Erickson. Bay East AOR
- $929,9004 bd3 ba2.7k sqft805 Devonshire Loop, Brentwood, CA 94513For SaleMLS ID #41141316, Jamie Connors. bridgeMLS/CCAR/Bay East AOR
- $935,0005 bd3 ba3.1k sqft2340 Saint Augustine Dr, Brentwood, CA 94513For SaleMLS ID #41131450, Christina Durflinger. bridgeMLS/CCAR/Bay East AOR
- $929,0005 bd3 ba2.6k sqft308 Foothill Dr, Brentwood, CA 94513For SaleMLS ID #41140160, Lindsay Mandjek. bridgeMLS/CCAR/Bay East AOR
- $959,5004 bd3 ba3.4k sqft2631 Torrey Pines Dr, Brentwood, CA 94513For SaleMLS ID #41128713, Satinder Malhi. bridgeMLS/CCAR/Bay East AOR
- $754,9995 bd5 ba2.6k sqft1879 Orfanos Ranch Dr, Brentwood, CA 94513For SaleMLS ID #41143647, Greg Souza. CCAR
- $859,9994 bd3 ba2.1k sqft569 Apple Hill Dr, Brentwood, CA 94513For SaleMLS ID #41139580, Donna Sapienza-Gutridge. bridgeMLS/CCAR/Bay East AOR
- $844,0004 bd3 ba2.1k sqft634 Sundale Ln, Brentwood, CA 94513For SaleMLS ID #41141381, Katherine Torres. CCAR
- $1,039,0002 bd3 ba2.1k sqft1939 Burgundy Ln, Brentwood, CA 94513For SaleMLS ID #41135725, Michelle Fanto-Chan. CCAR
- $1,095,0007 bd3 ba4k sqft1301 Amberdale Ct, Antioch, CA 94531For SaleMLS ID #41137378, Roger Lopez. CCAR
- $769,9005 bd4 ba2.8k sqft974 Princess Way, Brentwood, CA 94513For SaleMLS ID #41133139, Shelby Seeley. bridgeMLS/CCAR/Bay East AOR
- $775,0004 bd3 ba2.4k sqft921 Sawyer Way, Brentwood, CA 94513For SaleMLS ID #41142760, Karan Mehindro. Bay East AOR
- $699,9885 bd3 ba2.8k sqft217 Alta St, Brentwood, CA 94513For SaleMLS ID #41140217, Marissa Rojas. bridgeMLS/CCAR/Bay East AOR
- $1,295,0004 bd3 ba3k sqft477 Obsidian Way, Clayton, CA 94517For SaleMLS ID #41144125, Brionna Chang. Bay East AOR
- $1,398,0004 bd3 ba2.9k sqft2791 Vine Hill Rd, Oakley, CA 94561For SaleMLS ID #41138917, Frank Bermudez. CCAR
- $789,8005 bd3 ba2.9k sqft5668 Rosscommon Way, Antioch, CA 94531For SaleMLS ID #41142796, Long Nguyen. CCAR
Local buyer's agents are ready to help
