Price Improved! Move-in ready 5 bedroom, 3 bath home offering over 3,100 sq ft in Brentwood's desirable Shadow Lakes community within the Heritage High School district. Fresh interior paint, brand-new carpet, and all NEW STAINLESS STEEL KITCHEN APLIANCES make this home ready from day one. Flexible floor plan includes a downstairs bedroom and full bath, ideal for guests, multigenerational living, or a home office. Spacious kitchen features granite countertops, large island, breakfast bar, abundant cabinetry, double ovens, and opens to the main living areas for easy entertaining. Dining room leads to a private outdoor sitting area. Enjoy a low-maintenance backyard complete with an in-ground pool and spa, perfect for Brentwood summers. Conveniently located near Shadow Lakes Golf Club, parks, shopping, restaurants, and Highway 4 for an easy commute. Fresh updates, generous living space, and an outstanding new price make this home an exceptional opportunity.
For sale
Price cut: $6K (8/19)
$929,000
2340 Saint Augustine Dr, Brentwood, CA 94513
5beds
3,136sqft
Single Family Residence
Built in 2001
6,098 Square Feet Lot
$923,300 Zestimate®
$296/sqft
$-- HOA
What's special
In-ground pool and spaLow-maintenance backyardLarge islandBreakfast barPrivate outdoor sitting areaFresh interior paintBrand-new carpet
- 133 days
- 832
- 56
Zillow last checked:
Listing updated:
Listed by:
Christina Durflinger DRE #01399829 925-708-0006,
NextHome Mount Diablo Estates,
Steven Durflinger DRE #01399841,
NextHome Mount Diablo Estates
Source: bridgeMLS/CCAR/Bay East AOR,MLS#: 41131450
Facts & features
Interior
Bedrooms & bathrooms
- Bedrooms: 5
- Bathrooms: 3
- Full bathrooms: 3
Rooms
- Room types: No Additional Rooms
Kitchen
- Features: Breakfast Bar, Stone Counters, Dishwasher, Eat-in Kitchen, Disposal, Gas Range/Cooktop, Kitchen Island, Microwave, Updated Kitchen
Heating
- Forced Air
Cooling
- Ceiling Fan(s), Central Air
Appliances
- Included: Dishwasher, Gas Range, Microwave
- Laundry: Hookups Only, Laundry Room
Features
- Breakfast Bar, Updated Kitchen
- Flooring: Laminate, Tile, Carpet
- Number of fireplaces: 1
- Fireplace features: Family Room
Interior area
- Total structure area: 3,136
- Total interior livable area: 3,136 sqft
Video & virtual tour
Property
Parking
- Total spaces: 4
- Parking features: Attached
- Garage spaces: 2
Features
- Levels: Two Story
- Stories: 2
- Exterior features: Dog Run, Landscape Back, Landscape Front, Low Maintenance
- Has private pool: Yes
- Pool features: In Ground, Pool/Spa Combo, Outdoor Pool
- Has spa: Yes
- Fencing: Fenced
Lot
- Size: 6,098 Square Feet
- Features: Level
Details
- Parcel number: 0196300743
- Special conditions: Standard
- Other equipment: None
Construction
Type & style
- Home type: SingleFamily
- Architectural style: Traditional
- Property subtype: Single Family Residence
Materials
- Stucco
- Foundation: Slab
Condition
- Existing
- New construction: No
- Year built: 2001
Utilities & green energy
- Electric: No Solar
- Sewer: Public Sewer
- Water: Public
Community & HOA
HOA
- Has HOA: No
Location
- Region: Brentwood
Financial & listing details
- Price per square foot: $296/sqft
- Tax assessed value: $456,058
- Date on market: 4/17/2026
- Listing terms: Cash,Conventional,FHA,VA Loan
Estimated market value
$923,300
$877,000 - $969,000
$4,259/mo
Price history
| Date | Event | Price |
|---|---|---|
| 8/19/2026 | Price change | $929,000-0.6%$296/sqft |
Source:  bridgeMLS/CCAR/Bay East AOR #41131450 Report a problem bridgeMLS/CCAR/Bay East AOR #41131450 Report a problem | ||
| 7/17/2026 | Price change | $935,000-1.3%$298/sqft |
Source: bridgeMLS/CCAR/Bay East AOR #41131450 Report a problem | ||
| 6/25/2026 | Price change | $947,000-0.2%$302/sqft |
Source: bridgeMLS/CCAR/Bay East AOR #41131450 Report a problem | ||
| 5/15/2026 | Price change | $949,000-0.9%$303/sqft |
Source: bridgeMLS/CCAR/Bay East AOR #41131450 Report a problem | ||
| 4/18/2026 | Listed for sale | $957,999+174.5%$305/sqft |
Source: bridgeMLS/CCAR/Bay East AOR #41131450 Report a problem | ||
| 4/11/2017 | Listing removed | $3,200$1/sqft |
Source: NextHome Town & Country #40767434 Report a problem | ||
| 1/13/2017 | Listed for rent | $3,200+24.3%$1/sqft |
Source: NextHome Town & Country #40767434 Report a problem | ||
| 11/5/2014 | Listing removed | $2,575$1/sqft |
Source: Realty World - Pigati & Russell Realtors #40678313 Report a problem | ||
| 10/24/2014 | Listed for rent | $2,575$1/sqft |
Source: Realty World - Pigati & Russell Realtors #40678313 Report a problem | ||
| 1/11/2011 | Sold | $349,000-2.8%$111/sqft |
Source:  Bay East AOR #40478031 Report a problem Bay East AOR #40478031 Report a problem | ||
| 9/25/2010 | Price change | $359,000-4.3%$114/sqft |
Source: Realty World - No Pressure Realty #40478031 Report a problem | ||
| 8/1/2010 | Listed for sale | $375,000-35.3%$120/sqft |
Source: Realty World - No Pressure Realty #40478031 Report a problem | ||
| 6/18/2008 | Listing removed | $579,900$185/sqft |
Source: TourFactory #40323774 Report a problem | ||
| 2/14/2008 | Listed for sale | $579,900+42.7%$185/sqft |
Source: TourFactory Report a problem | ||
| 3/22/2002 | Sold | $406,500$130/sqft |
Source: Public Record Report a problem | ||
Public tax history
| Year | Property taxes | Tax assessment |
|---|---|---|
| 2026 | -- | $456,058 +2% |
| 2025 | $6,248 -1.3% | $447,117 +2% |
| 2024 | $6,328 +1.5% | $438,351 +2% |
| 2023 | $6,235 +1.5% | $429,757 +2% |
| 2022 | $6,144 +2.6% | $421,331 +2% |
| 2021 | $5,987 +0.3% | $413,070 +1% |
| 2020 | $5,968 -3% | $408,835 +2% |
| 2019 | $6,152 +4.3% | $400,820 +2% |
| 2018 | $5,900 +0.9% | $392,962 +2% |
| 2017 | $5,846 +5.3% | $385,258 +2% |
| 2016 | $5,552 +2.7% | $377,704 +1.5% |
| 2015 | $5,408 | $372,032 +2% |
| 2014 | $5,408 | $364,746 +0.5% |
| 2013 | -- | $363,099 +2% |
| 2012 | -- | $355,980 +5.5% |
| 2011 | -- | $337,500 |
| 2010 | -- | $337,500 -12.5% |
| 2009 | -- | $385,500 -23.6% |
| 2008 | -- | $504,281 +2% |
| 2007 | -- | $494,394 +2% |
| 2006 | -- | $484,701 +9.9% |
| 2005 | -- | $440,884 +2% |
| 2004 | -- | $432,241 +1.9% |
| 2003 | -- | $424,320 |
Find assessor info on the county website
Monthly payment
Est. payment
Payment breakdown
Explore the cost of this home by adjusting the details. Changes won't be saved.Climate risks
Neighborhood: 94513
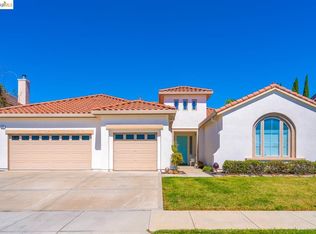
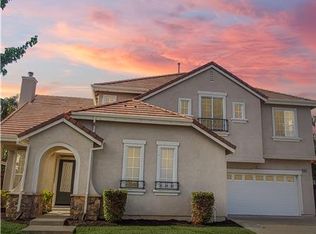
Similar homes
- $929,0005 bd3 ba2.6k sqft308 Foothill Dr, Brentwood, CA 94513For Sale
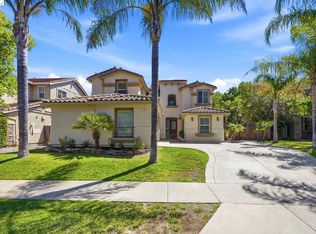 MLS ID #41140160, Lindsay Mandjek. bridgeMLS/CCAR/Bay East AOR
 - $899,9004 bd3 ba2.7k sqft805 Devonshire Loop, Brentwood, CA 94513For Sale
 MLS ID #41141316, Jamie Connors. bridgeMLS/CCAR/Bay East AOR
 - $975,0005 bd4 ba2.7k sqft281 W Country Club Dr, Brentwood, CA 94513For Sale
 MLS ID #41135294, Tawnya Erickson. Bay East AOR
 - $1,048,0005 bd3 ba3.2k sqft540 Lakeview Dr, Brentwood, CA 94513For Sale
 MLS ID #41135514, Misty Duran. bridgeMLS/CCAR/Bay East AOR
Local buyer's agents are ready to help
