Skip main navigation
Pending
  • Price cut: $4.9K (5/26)
    $795,000

    974 Princess Way, Brentwood, CA 94513

    5beds
    2,873sqft
    : 
    Loading
    Get pre-qualified
    Single Family Residence
    Built in 2017
    3,920 Square Feet Lot
    $791,100 Zestimate®
    $277/sqft
    $-- HOA

    What's special

    Two-car garageSpa-like retreatChef-inspired kitchenAbundant natural lightDedicated office nookSpacious primary suiteUpstairs laundry room
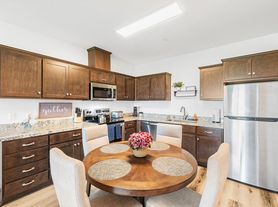
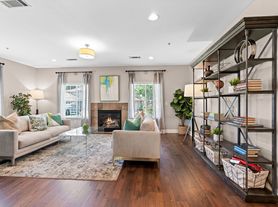
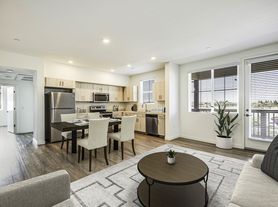
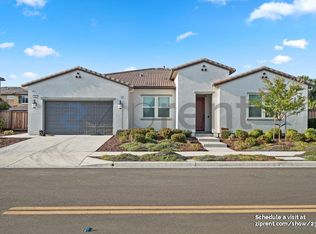
    A rare opportunity in today's market—this stunning 5-bedroom, 4-bathroom Brentwood home offers a highly desirable assumable FHA loan at just 2.375% for qualified buyers, along with a $5,000 seller credit toward flooring and paint, giving you the chance to personalize the home from day one. Offering 2,873 square feet of thoughtfully designed living space, this home seamlessly blends style, comfort, and functionality. Luxury vinyl plank flooring, recessed lighting, ceiling fans, and abundant natural light create a warm, inviting atmosphere throughout. The chef-inspired kitchen is the heart of the home, featuring quartz countertops, stainless steel appliances, upgraded cabinetry, a walk-in pantry, and a charming built-in coffee bar. It opens to the spacious family room, creating the perfect space for entertaining or everyday living. A dedicated office nook provides a convenient workspace without sacrificing living space. The flexible floor plan includes a full bedroom and bathroom on the main level, ideal for guests, extended family, or a home office. Upstairs, you'll find four additional bedrooms, including a private junior suite with its own ensuite bath. The spacious primary suite offers a spa-like retreat with dual vanities, a soaking tub, separate shower, and a custom walk-in closet. An upstairs laundry room adds everyday convenience. Step outside to a beautifully designed backyard featuring a fully paved, covered patio with a cozy fireplace—perfect for year-round entertaining and relaxing. Additional highlights include owned solar, a tankless water heater, smart home features, a two-car garage, and no HOA. Conveniently located near top-rated schools, parks, shopping, restaurants, and just minutes from vibrant downtown Brentwood, this home offers an exceptional combination of lifestyle, location, and savings. Opportunities to assume a 2.375% FHA loan are incredibly rare—don't miss your chance to make this remarkable home yours.
    70 days
    |
    1,443
    |
    78
    |

    Zillow last checked:

    Listing updated:

    Listed by:

    Shelby Seeley DRE #01948161 925-354-5197,

    Rick Fuller Inc.

    Source: bridgeMLS/CCAR/Bay East AOR,MLS#: 41133139MLS Logo

      Facts & features

      Interior

      Bedrooms & bathrooms
      • Bedrooms: 5
      • Bathrooms: 4
      • Full bathrooms: 4
      Rooms
      • Room types: Family Room
      Kitchen
      • Features: Dishwasher, Disposal, Gas Range/Cooktop, Ice Maker Hookup, Kitchen Island, Microwave, Oven Built-in, Pantry, Stone Counters, Refrigerator, Self-Cleaning Oven, Updated Kitchen
      Heating
      • Forced Air
      Cooling
      • Ceiling Fan(s), Central Air
      Appliances
      • Included: Dishwasher, Gas Range, Plumbed For Ice Maker, Microwave, Oven, Refrigerator, Self Cleaning Oven, Dryer, Washer
      • Laundry: Cabinets, Laundry Room, Washer/Dryer Stacked Incl
      Features
      • Dining Area, Pantry, Updated Kitchen, Smart Thermostat
      • Flooring: Carpet, Laminate, Tile
      • Windows: Double Pane Windows, Screens, Window Coverings, Weather Stripping
      • Has fireplace: No
      • Fireplace features: None
      Interior area
      • Total structure area: 2,873
      • Total interior livable area: 2,873 sqft

      Property

      Parking
      • Total spaces: 2
      • Parking features: Attached, Garage Door Opener
      • Garage spaces: 2
      Features
      • Levels: Two Story
      • Stories: 2
      • Exterior features: Back Yard, Front Yard, Side Yard, Landscape Back, Landscape Front, Low Maintenance
      • Pool features: None
      • Fencing: Fenced,Wood
      Lot
      • Size: 3,920 Square Feet
      • Features: Back Yard, Curb(s), Front Yard, Landscaped, Street Light(s)
      Details
      • Parcel number: 0176900470
      • Special conditions: Standard

      Construction

      Type & style
      • Home type: SingleFamily
      • Architectural style: Craftsman
      • Property subtype: Single Family Residence
      Materials
      • Stucco
      • Foundation: Slab
      Condition
      • Existing
      • New construction: No
      • Year built: 2017

      Utilities & green energy

      • Electric: Photovoltaics Third-Party Owned
      • Sewer: Public Sewer
      • Water: Public
      Green energy
      • Energy efficient items: Caulked/Sealed, Ceiling Insulation, Appliances, Doors, Thermostat, Water Heater
      • Energy generation: Solar

      Community & HOA

      Community
      • Security: Fire Sprinkler System, Carbon Monoxide Detector(s), Smoke Detector(s)
      HOA
      • Has HOA: No
      Location
      • Region: Brentwood

      Financial & listing details

      • Price per square foot: $277/sqft
      • Tax assessed value: $876,767
      • Annual tax amount: $13,228
      • Date on market: 5/1/2026
      • Listing terms: CalHFA,Cash,Conventional,FHA,VA Loan

        Estimated market value

        $791,100

        $752,000 - $831,000

        $4,373/mo

        Price history

        DateEventPrice
        7/8/2026Pending sale$795,000$277/sqft
        Source: bridgeMLS/CCAR/Bay East AOR #41133139 Report a problem
        5/26/2026Price change$795,000-0.6%$277/sqft
        Source: bridgeMLS/CCAR/Bay East AOR #41133139 Report a problem
        5/1/2026Listed for sale$799,900-1.2%$278/sqft
        Source: bridgeMLS/CCAR/Bay East AOR #41133139 Report a problem
        4/14/2021Sold$810,000+30.2%$282/sqft
        Source: CCAR #40938814 Report a problem
        1/27/2018Sold$621,990$216/sqft
        Source: Bay East AOR #40802927 Report a problem

        Public tax history

        YearProperty taxesTax assessment
        2025$13,228 +1.7%$876,767 +2%
        2024$13,006 +1.9%$859,577 +2%
        2023$12,758 +1.6%$842,724 +2%
        2022$12,562 +20.8%$826,200 +26.4%
        2021$10,396 -0.5%$653,727 +1%
        2020$10,448 +0.1%$647,024 +2%
        2019$10,436 +1.9%$634,338 +2%
        2018$10,240 +173.6%$621,900 +495.8%
        2017$3,743 $104,380
        Find assessor info on the county website

        Monthly payment

        Est. payment

        Payment breakdown

        Explore the cost of this home by adjusting the details. Changes won't be saved.
        All calculations are estimates and provided by Zillow, Inc. for informational purposes only. Actual amounts may vary.
        HOA fees may include property taxes on listings classified as Co-Ops. Contact the listing agent and/or owner for fee details.
        Mortgage interest rates are dependent on a number of factors, including credit score, down payment, and repayment length. Interest rate data provided by Zillow Group Marketplace, Inc. as of 1/1/1970 from various mortgage lenders with which we have lead or other similar arrangements; the Estimated Payment is an average of those rates.
        See how much you could borrow to make a competitive offer.

        Climate risks

        Neighborhood: 94513

        Getting around

        39 / 100
        Car-Dependent
        58 / 100
        Bikeable

        Nearby schools

        GreatSchools rating

        A local agent can set up tours, give advice and negotiate with sellers.

        Browse local experts

        Similar homes

          1. Local buyer's agents are ready to help