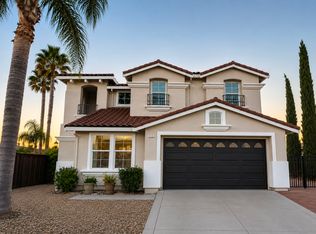
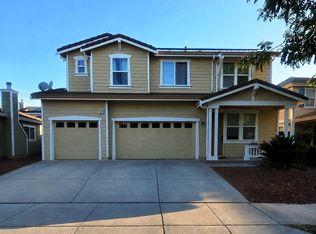
Beautiful and spacious 5-bedroom, 3-bath home offering approximately 2,395 sq. ft. of living space with a 3-car garage in a desirable Brentwood neighborhood.
Step inside to an impressive, light-filled floor plan featuring soaring two-story ceilings, dramatic windows, an open staircase and beautiful wood flooring throughout the main living areas. Multiple living spaces provide plenty of room to spread out, entertain or work from home.
The kitchen opens to the family room and features an oversized center island with seating, abundant cabinetry, stainless-steel appliances and pendant lighting. The adjoining family room includes a built-in entertainment area and ceiling fan.
Upstairs you'll find generously sized bedrooms, including a spacious primary suite, a dual-sink bathroom and convenient upstairs laundry room with cabinetry.
The backyard is another standout, featuring a large covered patio spanning much of the rear of the home, complete with ceiling fans and outdoor lighting. The landscaped yard offers lawn and mature greenery, creating a wonderful space for outdoor dining, entertaining and enjoying Brentwood evenings.
Additional features include central heating and air, abundant natural light, ample storage, a 3-car garage and an attractive Mediterranean-style exterior with tile roof.
Conveniently located near Brentwood shopping, dining, parks, schools and everyday amenities.
Minimum 1 year lease, sorry no short term rentals.
House for rent
Accepts Zillow applications
$4,200/moFees may apply
616 Summerwood Dr, Brentwood, CA 94513
5beds
2,395sqft
Price may not include required fees and charges. Price shown reflects the lease term provided. Learn more|
Single family residence
Available Tue Sep 1 2026
Cats, small dogs OK
Air conditioner, central air
Hookups laundry
Central, forced air
What's special
Open staircaseAbundant natural lightSpacious primary suitePendant lightingSoaring two-story ceilingsImpressive light-filled floor planStainless-steel appliances
- 18 days |
- -- |
- -- |
Zillow last checked:
Listing updated:
Travel times
Facts & features
Interior
Bedrooms & bathrooms
- Bedrooms: 5
- Bathrooms: 3
- Full bathrooms: 3
Heating
- Central, Forced Air
Cooling
- Air Conditioner, Central Air
Appliances
- Included: Dishwasher, Freezer, Microwave Oven, Oven, Refrigerator
- Laundry: Hookups
Features
- Flooring: Carpet, Hardwood, Tile
Interior area
- Total interior livable area: 2,395 sqft
Property
Parking
- Details: Contact manager
Details
- Parcel number: 0174300129
Construction
Type & style
- Home type: SingleFamily
- Property subtype: Single Family Residence
Community & HOA
Location
- Region: Brentwood
Financial & listing details
- Lease term: 1 Year
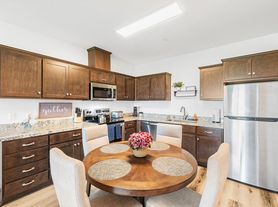
Nearby apartments for rent
Price history
| Date | Event | Price |
|---|---|---|
| 8/10/2026 | Listed for rent | $4,200$2/sqft |
Source: Zillow Rentals Report a problem | ||
| 1/21/2000 | Sold | $270,000$113/sqft |
Source: Public Record Report a problem | ||
Neighborhood: 94513
Nearby schools
GreatSchools rating
- 6/10Ron Nunn Elementary SchoolGrades: K-5Distance: 0.6 mi
- 4/10William B. Bristow Middle SchoolGrades: 6-8Distance: 0.4 mi
- 9/10Heritage High SchoolGrades: 9-12Distance: 2.1 mi