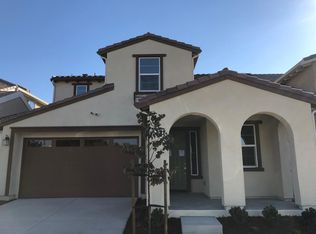
Executive Pool Home in Brentwood Welcome to 828 Hollowbrook Dr, an exceptional 5-bedroom, 3-bathroom residence offering 2,777 sq. ft. of eco-conscious luxury in a prime Brentwood neighborhood. Modern technology, energy efficiency, and resort-style living come together seamlessly in this stunning home. Eco-Friendly & Smart Upgrades: Equipped with a solar panel system, this property provides high energy efficiency designed to noticeably lower your monthly electric costs. For modern vehicle needs, the 2-car garage includes a dedicated Tesla EV charger for fast, convenient at-home charging. Living Areas & Kitchen: Enter through soaring high ceilings into light-filled formal living and dining spaces. Rich engineered flooring spans the main walkways and family room. The chef's kitchen boasts granite countertops, white cabinetry, gas appliances, a multi-level center island, and a breakfast bar that opens directly into the family room featuring a cozy fireplace. Flexible Layout: Perfect for multi-generational living, long-term guests, or dedicated home office space, the home includes 2 full bedrooms and 1 full bathroom on the lower level. The upper floor features three additional bedrooms, including a luxurious primary suite complete with an in-suite fireplace, dual vanities, a jetted soaking tub, a stall shower, and a walk-in closet.Private Backyard Oasis & Garden: Step outside into your personal backyard paradise! Unwind in the sparkling in-ground pool and Jacuzzi, or entertain under the full-length covered patio surrounded by tropical palm trees. Enjoy fresh, home-grown produce right from your yard, featuring mature lemon, peach, and grape trees and vines. Key Features & Amenities Sustainable & Energy Efficient: Solar panel system installed to reduce monthly power bills. EV Charging Ready: Dedicated Tesla charger installed in the attached garage. Ambient Outdoor Living: Custom string lighting across the backyard patio, Jacuzzi, In-ground pool, and organic fruit trees (Lemon, Peach, Grape). Gourmet Kitchen: Granite countertops, center island with breakfast bar, gas appliances, built-in microwave, and refrigerator. Versatile Ground-Floor Suite: 2 bedrooms ,1 full bathroom and Den located downstairs. Primary Suite: Private fireplace, deep jetted tub, separate stall shower, and walk-in closet. Close to local shopping, dining, parks, Highway 4 access, and schools (Loma Vista Elementary & Heritage High School district).pet friendly
House for rent
$4,400/moFees may apply
828 Hollowbrook Dr, Brentwood, CA 94513
5beds
2,777sqft
Price may not include required fees and charges. Learn more|
Singlefamily
Available now
Cats, dogs OK
Air conditioner, central air
Cabinets laundry
2 Attached garage spaces parking
Central, fireplace, forced air, natural gas, wood
What's special
In-suite fireplaceBreakfast barTropical palm treesLuxurious primary suiteRich engineered flooringWhite cabinetrySoaring high ceilings
- 26 days |
- -- |
- -- |
Zillow last checked:
Listing updated:
Travel times

Let’s turn your rent into credit progress
Build credit history with every on-time payment and get credit for the payment you’re already making.
Facts & features
Interior
Bedrooms & bathrooms
- Bedrooms: 5
- Bathrooms: 3
- Full bathrooms: 3
Rooms
- Room types: 2 Baths, 3 Bedrooms, Family Room, Primary Bedrm Retreat, Primary Bedrm Suite - 1, Utility Room
Heating
- Central, Fireplace, Forced Air, Natural Gas, Wood
Cooling
- Air Conditioner, Central Air
Appliances
- Included: Dishwasher, Dryer, Gas Range, Gas Water Heater, Microwave Oven, Plumbed For Ice Maker, Refrigerator, Self Cleaning Oven, Washer
- Laundry: Cabinets, In Unit, Laundry Room
Features
- Bar, Breakfast Bar, Ceiling Fan(s), Formal Dining Room, Walk In Closet
- Flooring: Carpet, Concrete, Engineered Wood, Tile
- Has fireplace: Yes
Interior area
- Total interior livable area: 2,777 sqft
Property
Parking
- Total spaces: 2
- Parking features: Attached, Garage
- Has attached garage: Yes
- Details: Contact manager
Features
- Stories: 2
- Exterior features: Formal Dining Room, Garden, Walk In Closet
- Has private pool: Yes
- Pool features: Gunite, In Ground, Outdoor Pool, Pool, Pool Sweep
Lot
- Features: Front Yard, Garden, Landscaped, Level, Rectangular Lot, Sprinklers In Rear
Details
- Additional structures: Garage(s)
- Parcel number: 0173600503
Construction
Type & style
- Home type: SingleFamily
- Architectural style: Contemporary
- Property subtype: SingleFamily
Materials
- Roof: Tile
Condition
- Year built: 1996
Community & HOA
Community
- Features: Street Lights
HOA
- Amenities included: Pool
Location
- Region: Brentwood
Financial & listing details
- Lease term: Contact For Details
Nearby apartments for rent
Price history
| Date | Event | Price |
|---|---|---|
| 8/20/2026 | Price change | $4,400-2.2%$2/sqft |
Source: Bay East AOR #41143443 Report a problem | ||
| 8/19/2026 | Price change | $4,500+2.3%$2/sqft |
Source: Bay East AOR #41143443 Report a problem | ||
| 7/31/2026 | Listed for rent | $4,400$2/sqft |
Source: Bay East AOR #41143443 Report a problem | ||
| 6/6/2022 | Sold | $985,000+4.9%$355/sqft |
Source:  Bay East AOR #40989234 Report a problem Bay East AOR #40989234 Report a problem | ||
| 4/29/2022 | Pending sale | $939,000$338/sqft |
Source:  bridgeMLS/CCAR/Bay East AOR #40989234 Report a problem bridgeMLS/CCAR/Bay East AOR #40989234 Report a problem | ||
| 4/18/2022 | Listed for sale | $939,000+83.8%$338/sqft |
Source: bridgeMLS/CCAR/Bay East AOR #40989234 Report a problem | ||
| 12/23/2014 | Sold | $511,000-3.4%$184/sqft |
Source: Bay East AOR #40674783 Report a problem | ||
| 11/22/2014 | Pending sale | $529,000$190/sqft |
Source: Coldwell Banker Residential Brokerage - Pleasanton #40674783 Report a problem | ||
| 11/4/2014 | Price change | $529,000-2%$190/sqft |
Source: Coldwell Banker Residential Brokerage - Pleasanton #40674783 Report a problem | ||
| 9/21/2014 | Listed for sale | $539,950+45.9%$194/sqft |
Source: Coldwell Banker Residential Brokerage - Pleasanton #40674783 Report a problem | ||
| 9/11/2009 | Sold | $370,000+6%$133/sqft |
Source: Bay East AOR #40417611 Report a problem | ||
| 4/27/2009 | Sold | $349,000-49.4%$126/sqft |
Source: Public Record Report a problem | ||
| 5/17/2005 | Sold | $690,000$248/sqft |
Source: Public Record Report a problem | ||
Neighborhood: 94513
Nearby schools
GreatSchools rating
- 9/10Loma Vista Elementary SchoolGrades: K-5Distance: 0.9 mi
- 4/10William B. Bristow Middle SchoolGrades: 6-8Distance: 0.2 mi
- 9/10Heritage High SchoolGrades: 9-12Distance: 2.3 mi